Skip main navigation
Closed
  • $555,000

    10S021 Scheel Dr, Willowbrook, IL 60527

    5beds
    1,680sqft
    Single Family Residence
    Built in 1958
    -- sqft lot
    $610,400 Zestimate®
    $330/sqft
    $3,716 Estimated rent

    Home value

    $610,400

    $580,000 - $641,000

    $3,716/mo

    Zestimate® history
    Loading
    Loading...

    Owner options

    List your home for rent

    $3,716/mo

    Rent Zestimate®

    Find your next renter with Zillow Rental Manager. Plus, with online applications, you can quickly screen prospective tenants – for free.

    Learn more

    $3,716/mo

    Rent Zestimate®

    Refinance and save

    $3,890/mo

    Est. payment

    Refinancing to a lower rate could help reduce your monthly payments and save thousands over the life of the loan.

    See today's rates

    $3,890/mo

    Est. payment

    Explore your selling options

    Work with a Zillow partner agent

    Leverage their expertise and Zillow's premium Showcase listings to get your home seen by more buyers.

    Get started

    List with your own agent

    Get your home in front of millions of buyers by listing it on Zillow.

    Learn how to do it

    Sell it yourself

    Take full control of how buyers see your home on Zillow by listing For Sale by Owner (FSBO).

    List your home

    What's special

    Huge rec roomGreat officeFull laundry roomPrime locationGranite topsExpansive bedroomModern fans
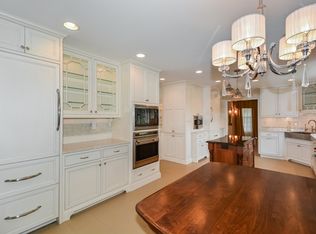
    Ring in the New Year with NEW HOME, new opportunity! Presenting this beautiful custom true Ranch reduced over 25K from original price! Nestled on beautifully landscaped nearly 0.75 acre lot with mature trees around in the heart of Timber Lake Estates ~ The House offers open floor plan with vaulted ceilings and many sky lights ~ Living Room with massive wood burning fire place ~ Modern European Kitchen with Island, granite tops and high end Appliances ~ 3 big Bedrooms on main level with modern fans ~ Elegant ceramic Bathroom with double sink and jacuzzi tub ~ Another expansive Bedroom with 2 closets, made all in pine with coffered ceiling, could make a great office or guests Bedroom ~ Gleaming hardwood floors (just refinished) through entire main level ~ Freshly painted in neutral hues ~ Full finished Basement with huge Rec Room and dry bar + pool table that stays ~ Nice summer Kitchen fully applianced and another Bedroom with walk-in closet and full Bathroom with jacuzzi tub ~ Perfect set up for In-Laws or related living! In addition awesome Storage room with closets and full Laundry room ~ Everything in the house was replaced in the past 8 years: Roof, gutters + suffetes (2015) with Lifetime warranty ~ Cedar siding ~ All windows with custom day/night blinds (2015) ~ Kitchen & Bath (2017) ~ SS appliances (2021) ~ Furnace + AC (2016) ~ HWH (2021) ~ Sump pump (2020) ~ Water softener w/Filters from Dyna Pro ~ Basement Perma-Sealed with lifetime warranty ~ Professionally painted (2023) ~ Great back yard offers brick patio with a "Tiki bar", perfect for entertaining summer guests ~ Nice size storage, veggie garden and above ground pool (as-is), all nicely fenced in ~ Freshly coated and sealed black-top ~ Prime location, across from DuPage forest preserve, beautiful biking trails, close to a neighborhood park with a lake and playground ~ Hinsdale Schools! Low Taxes! Perfect 10! Ready to move in for your Buyers! Hurry!!

    Zillow last checked:

    Listing updated:

    Listing courtesy of:

    Barbara Glinkowski, ABR,CSC 708-691-1880,

    Realty One Group Heartland

    Bought with:

    Nathan Stillwell

    john greene, Realtor

    Source: MRED as distributed by MLS GRID,MLS#: 11954084MLS Logo

    Facts & features

    Interior

    Bedrooms & bathrooms
    • Bedrooms: 5
    • Bathrooms: 2
    • Full bathrooms: 2
    Primary bedroom
    • Features: Flooring (Hardwood), Window Treatments (Blinds), Bathroom (Full, Double Sink, Whirlpool)
    • Level: Main
    • Area: 154 Square Feet
    • Dimensions: 14X11
    Bedroom 2
    • Features: Flooring (Hardwood), Window Treatments (Blinds)
    • Level: Main
    • Area: 143 Square Feet
    • Dimensions: 13X11
    Bedroom 3
    • Features: Flooring (Hardwood), Window Treatments (Blinds)
    • Level: Main
    • Area: 143 Square Feet
    • Dimensions: 13X11
    Bedroom 4
    • Features: Flooring (Hardwood), Window Treatments (Blinds)
    • Level: Main
    • Area: 220 Square Feet
    • Dimensions: 20X11
    Bedroom 5
    • Features: Flooring (Ceramic Tile)
    • Level: Basement
    • Area: 100 Square Feet
    • Dimensions: 10X10
    Dining room
    • Features: Flooring (Hardwood), Window Treatments (Blinds)
    • Level: Main
    • Area: 231 Square Feet
    • Dimensions: 21X11
    Foyer
    • Features: Flooring (Hardwood)
    • Level: Main
    • Area: 35 Square Feet
    • Dimensions: 7X5
    Kitchen
    • Features: Kitchen (Eating Area-Breakfast Bar, Island, Custom Cabinetry, Granite Counters, Updated Kitchen), Flooring (Hardwood), Window Treatments (Blinds)
    • Level: Main
    • Area: 165 Square Feet
    • Dimensions: 15X11
    Kitchen 2nd
    • Features: Flooring (Ceramic Tile)
    • Level: Basement
    • Area: 117 Square Feet
    • Dimensions: 13X9
    Laundry
    • Features: Flooring (Ceramic Tile)
    • Level: Basement
    • Area: 54 Square Feet
    • Dimensions: 9X6
    Living room
    • Features: Flooring (Hardwood), Window Treatments (Blinds)
    • Level: Main
    • Area: 315 Square Feet
    • Dimensions: 21X15
    Recreation room
    • Features: Flooring (Ceramic Tile)
    • Level: Basement
    • Area: 504 Square Feet
    • Dimensions: 28X18
    Storage
    • Features: Flooring (Ceramic Tile)
    • Level: Basement
    • Area: 130 Square Feet
    • Dimensions: 13X10
    Heating
    • Natural Gas, Forced Air
    Cooling
    • Central Air
    Appliances
    • Included: Range, Microwave, Dishwasher, High End Refrigerator, Washer, Dryer, Stainless Steel Appliance(s), Water Softener Owned
    Features
    • Cathedral Ceiling(s), Dry Bar, In-Law Floorplan, Walk-In Closet(s), Coffered Ceiling(s), Open Floorplan, Granite Counters, Paneling
    • Flooring: Hardwood
    • Windows: Skylight(s), Drapes
    • Basement: Finished,Bath/Stubbed,9 ft + pour,Rec/Family Area,Storage Space,Full
    • Number of fireplaces: 1
    • Fireplace features: Wood Burning, Living Room
    Interior area
    • Total structure area: 3,140
    • Total interior livable area: 1,680 sqft
    • Finished area below ground: 1,460

    Property

    Parking
    • Total spaces: 2
    • Parking features: Asphalt, Garage Door Opener, On Site, Garage Owned, Attached, Garage
    • Attached garage spaces: 2
    • Has uncovered spaces: Yes
    Accessibility
    • Accessibility features: No Disability Access
    Features
    • Stories: 1
    • Patio & porch: Patio
    • Pool features: Above Ground
    • Fencing: Fenced,Wood
    Lot
    • Dimensions: 132X206X127X176X31.5
    • Features: Corner Lot, Landscaped, Mature Trees, Backs to Trees/Woods
    Details
    • Additional structures: Shed(s)
    • Parcel number: 1003201014
    • Special conditions: None

    Construction

    Type & style
    • Home type: SingleFamily
    • Architectural style: Ranch
    • Property subtype: Single Family Residence
    Materials
    • Cedar
    • Roof: Asphalt
    Condition
    • New construction: No
    • Year built: 1958
    • Major remodel year: 2017

    Utilities & green energy

    • Sewer: Public Sewer
    • Water: Lake Michigan

    Community & neighborhood

    Location
    • Region: Willowbrook

    HOA & financial

    HOA
    • Services included: None

    Other

    Other facts
    • Listing terms: Conventional
    • Ownership: Fee Simple

    Price history

    DateEventPrice
    2/29/2024Sold$555,000-3.3%$330/sqft
    Source: MRED as distributed by MLS GRID #11954084 Report a problem
    1/30/2024Contingent$574,000$342/sqft
    Source: MRED as distributed by MLS GRID #11954084 Report a problem
    1/19/2024Price change$574,000-0.2%$342/sqft
    Source: MRED as distributed by MLS GRID #11954084 Report a problem
    1/2/2024Listed for sale$575,000$342/sqft
    Source: MRED as distributed by MLS GRID #11954084 Report a problem
    12/31/2023Listing removed--
    Source: MRED as distributed by MLS GRID #11944515 Report a problem
    12/9/2023Price change$575,000-1.6%$342/sqft
    Source: MRED as distributed by MLS GRID #11944515 Report a problem
    12/2/2023Price change$584,500-0.8%$348/sqft
    Source: MRED as distributed by MLS GRID #11904979 Report a problem
    11/17/2023Price change$589,500-1%$351/sqft
    Source: MRED as distributed by MLS GRID #11904979 Report a problem
    11/2/2023Price change$595,500-0.7%$354/sqft
    Source: MRED as distributed by MLS GRID #11904979 Report a problem
    10/11/2023Listed for sale$599,500+122%$357/sqft
    Source: MRED as distributed by MLS GRID #11904979 Report a problem
    4/8/2002Sold$270,000+41.4%$161/sqft
    Source: Public Record Report a problem
    10/7/1998Sold$191,000$114/sqft
    Source: Public Record Report a problem

    Public tax history

    YearProperty taxesTax assessment
    2024$7,271 +4%$130,840 +8.8%
    2023$6,989 +3.9%$120,280 +4.1%
    2022$6,728 +8.6%$115,540 +1.2%
    2021$6,193 +1.5%$114,220 +2%
    2020$6,101 +3.7%$111,960
    2019$5,884 +7.1%--
    2018$5,496 +1.2%$103,610 +3.9%
    2017$5,431 +3%$99,700 +4.8%
    2016$5,275 -12.9%$95,150 -8.4%
    2015$6,057 -9.3%$103,880 -7.8%
    2014$6,678 -5%$112,640 -7.9%
    2013$7,032 +1.6%$122,330 -4.3%
    2012$6,919 +4.5%$127,840 -6.1%
    2011$6,624 +7.5%$136,140 -1.4%
    2010$6,164 +2.7%$138,030 -5.8%
    2009$6,001 +0.9%$146,510
    2008$5,946 +4.1%$146,510 +5.9%
    2007$5,712 +10.5%$138,340 +13.9%
    2006$5,171 +3.7%$121,460 +7.7%
    2005$4,988 +3.6%$112,770 +7%
    2004$4,813 +2.3%$105,390 +10%
    2003$4,704 +3.6%$95,810 +8.3%
    2002$4,540 +2.6%$88,460 +6.8%
    2001$4,426 +2.4%$82,850 +3.5%
    2000$4,322 $80,050

    Find assessor info on the county website

    Neighborhood: 60527

    Nearby schools

    GreatSchools rating
    Schools provided by the listing agent
    • Elementary: Concord Elementary School
    • Middle: Cass Junior High School
    • High: Hinsdale South High School
    • District: 63

    Source: MRED as distributed by MLS GRID. This data may not be complete. We recommend contacting the local school district to confirm school assignments for this home.

    Get a cash offer in 3 minutes
    Find out how much your home could sell for in as little as 3 minutes with a no-obligation cash offer.
    Estimated market value
    $610,400
    Get a cash offer in 3 minutes
    Find out how much your home could sell for in as little as 3 minutes with a no-obligation cash offer.
    Estimated market value
    $610,400