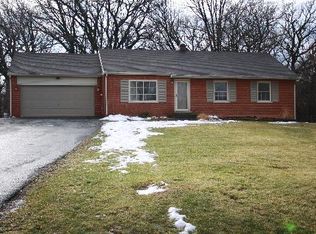
Nestled on a picturesque, tree-lined street, this inviting 4-bedroom, 2-bathroom home in Willowbrook offers a tranquil escape. As you approach, a well-maintained lawn, mature trees, and a spacious driveway leading to the attached two-car garage welcome you. The home has been beautifully cared for, with several recent updates, including new siding (2024), a new roof (2021), new windows (2022), and a new driveway (2020). Inside, the bright and airy living room features large picture windows that bring in natural light and offer beautiful views of the surrounding greenery. The warm hardwood floors and built-in cabinetry add character and practicality to this comfortable space, ideal for both family living and entertaining. The kitchen offers ample cabinetry and countertop space, with an adjacent dining area perfect for family meals or casual get-togethers. The upper level boasts four generously sized bedrooms, each with ample closet space and peaceful views of the outdoor surroundings. Two full bathrooms provide convenience for everyday living. The 3rd-floor shower was recently completed in 2024, adding to the home's convenience and functionality. Outside, the expansive backyard is a serene retreat with plenty of space for outdoor activities or simply enjoying nature. The stone patio (completed in 2010) is perfect for summer barbecues or quiet mornings with a cup of coffee. A new patio door and garage door (2017) further enhance the appeal of this lovingly maintained home. Located in a quiet, well-established neighborhood, this home is close to top-rated schools, parks, and convenient amenities, with easy access to major highways for commuting. This property offers great potential for those looking to make it their own in a peaceful, scenic setting.
Closed
Street View
$468,000
10S079 Leonard Dr, Willowbrook, IL 60527
4beds
1,889sqft
Single Family Residence
Built in 1965
0.57 Acres Lot
$524,500 Zestimate®
$248/sqft
$3,843 Estimated rent
Home value
$524,500
$483,000 - $572,000
$3,843/mo
Zestimate® history
Owner options
List your home for rent
$3,843/mo
Rent Zestimate®
Find your next renter with Zillow Rental Manager. Plus, with online applications, you can quickly screen prospective tenants – for free.
$3,843/mo
Rent Zestimate®
Refinance and save
$3,300/mo
Est. payment
Refinancing to a lower rate could help reduce your monthly payments and save thousands over the life of the loan.
$3,300/mo
Est. payment
Explore your selling options
Work with a Zillow partner agent
Leverage their expertise and Zillow's premium Showcase listings to get your home seen by more buyers.
Get startedList with your own agent
Get your home in front of millions of buyers by listing it on Zillow.
Learn how to do itSell it yourself
Take full control of how buyers see your home on Zillow by listing For Sale by Owner (FSBO).
List your homeWhat's special
Tree-lined streetGenerously sized bedroomsMature treesWell-maintained lawnLarge picture windowsExpansive backyardSpacious driveway
Zillow last checked:
Listing updated:
Listed by:
Jaime Campos 708-715-7258,
RE/MAX LOYALTY
Bought with:
Kimberly Heller
Baird & Warner
Source: MRED as distributed by MLS GRID,MLS#: 12173257
Facts & features
Interior
Bedrooms & bathrooms
- Bedrooms: 4
- Bathrooms: 2
- Full bathrooms: 2
Rooms
- Room types: No additional rooms
Primary bedroom
- Features: Flooring (Hardwood), Bathroom (Full)
- Level: Second
- Area: 169 Square Feet
- Dimensions: 13X13
Bedroom 2
- Features: Flooring (Hardwood)
- Level: Second
- Area: 160 Square Feet
- Dimensions: 10X16
Bedroom 3
- Features: Flooring (Hardwood)
- Level: Second
- Area: 120 Square Feet
- Dimensions: 10X12
Bedroom 4
- Features: Flooring (Hardwood)
- Level: Third
- Area: 180 Square Feet
- Dimensions: 15X12
Dining room
- Features: Flooring (Hardwood)
- Level: Main
- Area: 220 Square Feet
- Dimensions: 20X11
Kitchen
- Features: Flooring (Hardwood)
- Level: Main
- Area: 143 Square Feet
- Dimensions: 13X11
Laundry
- Level: Main
- Area: 105 Square Feet
- Dimensions: 21X5
Living room
- Features: Flooring (Hardwood)
- Level: Main
- Area: 260 Square Feet
- Dimensions: 26X10
Heating
- Radiant
Cooling
- Central Air
Appliances
- Included: Range, Microwave, Dishwasher, Refrigerator, Washer, Dryer
Features
- Flooring: Hardwood
- Basement: None
Interior area
- Total structure area: 1,889
- Total interior livable area: 1,889 sqft
Property
Parking
- Total spaces: 2
- Parking features: Garage Door Opener, On Site, Garage Owned, Attached, Garage
- Attached garage spaces: 2
- Has uncovered spaces: Yes
Accessibility
- Accessibility features: No Disability Access
Lot
- Size: 0.57 Acres
- Dimensions: 160X155
Details
- Parcel number: 1003201002
- Special conditions: None
- Other equipment: Sump Pump
Construction
Type & style
- Home type: SingleFamily
- Property subtype: Single Family Residence
Materials
- Brick
Condition
- New construction: No
- Year built: 1965
Utilities & green energy
- Sewer: Public Sewer
- Water: Lake Michigan
Community & HOA
HOA
- Services included: None
Location
- Region: Willowbrook
Financial & listing details
- Price per square foot: $248/sqft
- Tax assessed value: $133,222
- Annual tax amount: $6,627
- Date on market: 9/25/2024
- Listing terms: Conventional
- Ownership: Fee Simple
Price history
| Date | Event | Price |
|---|---|---|
| 12/11/2024 | Sold | $468,000-1.5%$248/sqft |
Source:  MRED as distributed by MLS GRID #12173257 Report a problem MRED as distributed by MLS GRID #12173257 Report a problem | ||
| 11/8/2024 | Contingent | $475,000$251/sqft |
Source: MRED as distributed by MLS GRID #12173257 Report a problem | ||
| 10/25/2024 | Listed for sale | $475,000$251/sqft |
Source: MRED as distributed by MLS GRID #12173257 Report a problem | ||
| 10/21/2024 | Contingent | $475,000$251/sqft |
Source: MRED as distributed by MLS GRID #12173257 Report a problem | ||
| 9/25/2024 | Listed for sale | $475,000-4.8%$251/sqft |
Source: MRED as distributed by MLS GRID #12173257 Report a problem | ||
| 9/19/2024 | Listing removed | $499,000$264/sqft |
Source: MRED as distributed by MLS GRID #12148019 Report a problem | ||
| 9/13/2024 | Price change | $499,000-2%$264/sqft |
Source: MRED as distributed by MLS GRID #12148019 Report a problem | ||
| 9/6/2024 | Listed for sale | $509,000$269/sqft |
Source: MRED as distributed by MLS GRID #12148019 Report a problem | ||
Public tax history
| Year | Property taxes | Tax assessment |
|---|---|---|
| 2024 | $6,939 +4.7% | $133,222 +8.8% |
| 2023 | $6,627 +1.2% | $122,470 +4.1% |
| 2022 | $6,550 +8.7% | $117,650 +1.2% |
| 2021 | $6,027 +1.6% | $116,310 +2% |
| 2020 | $5,931 +3.9% | $114,010 |
| 2019 | $5,708 +1.5% | -- |
| 2018 | $5,623 +1.4% | $110,860 +3.9% |
| 2017 | $5,546 +3.2% | $106,680 +4.8% |
| 2016 | $5,374 -10.5% | $101,810 -5.8% |
| 2015 | $6,007 -7.8% | $108,070 -6.1% |
| 2014 | $6,514 -4% | $115,030 -6.7% |
| 2013 | $6,784 +0.6% | $123,240 -4.3% |
| 2012 | $6,746 +4.2% | $128,790 -6.1% |
| 2011 | $6,472 +7.4% | $137,160 -1.4% |
| 2010 | $6,025 +29.2% | $139,050 -5.8% |
| 2009 | $4,662 +0.8% | $147,590 |
| 2008 | $4,624 -2.4% | $147,590 +5.9% |
| 2007 | $4,740 -6.5% | $139,370 +17% |
| 2006 | $5,069 +3.7% | $119,150 +7.7% |
| 2005 | $4,889 +6.9% | $110,630 +7% |
| 2004 | $4,574 +12.1% | $103,390 +20.9% |
| 2003 | $4,079 +6.4% | $85,540 +10.8% |
| 2002 | $3,833 +2.8% | $77,230 +6.8% |
| 2001 | $3,728 -0.5% | $72,340 +3.5% |
| 2000 | $3,748 | $69,890 |
Find assessor info on the county website
Neighborhood: 60527
Nearby homes
- $434,300-- bd1 ba1.8k sqft17W307 Scheel Dr, Willowbrook, IL 60527Off Market
- $584,8004 bd3 ba1.6k sqft10S051 Leonard Dr, Willowbrook, IL 60527Off Market
- $596,800-- bd2 ba1.4k sqft10S111 Leonard Dr, Willowbrook, IL 60527Off Market
- $432,4003 bd2 ba1.3k sqft17W281 Scheel Dr, Willowbrook, IL 60527Off Market
- $597,6003 bd3 ba1.7k sqft17W290 Hillside Ln, Willowbrook, IL 60527Off Market
- $536,700-- bd2 ba2k sqft10S078 Leonard Dr, Willowbrook, IL 60527Off Market
- $851,8004 bd5 ba2.6k sqft10S131 Leonard Dr, Willowbrook, IL 60527Off Market
- $467,300-- bd1 ba1.6k sqft10S064 Leonard Dr, Willowbrook, IL 60527Off Market
Nearby schools
GreatSchools rating
- 7/10Cass Jr High SchoolGrades: 5-8Distance: 0.9 mi
- 7/10Hinsdale South High SchoolGrades: 9-12Distance: 1.8 mi
- 9/10Concord Elementary SchoolGrades: PK-4Distance: 1 mi
Schools provided by the listing agent
- Elementary: Concord Elementary School
- Middle: Cass Junior High School
- High: Hinsdale South High School
- District: 63
Source: MRED as distributed by MLS GRID. This data may not be complete. We recommend contacting the local school district to confirm school assignments for this home.
Get a cash offer in 3 minutes
Find out how much your home could sell for in as little as 3 minutes with a no-obligation cash offer.
Estimated market value
$524,500
Get a cash offer in 3 minutes
Find out how much your home could sell for in as little as 3 minutes with a no-obligation cash offer.
Estimated market value
$524,500
- Illinois
- DuPage County
- Willowbrook
- 60527
- 10S079 Leonard Dr
Nearby cities
Nearby zip codes
Other Willowbrook Topics
