EXCELLENT SCHOOLS! LOW TAXES! NEWER ROOF! NEWER HVAC! Rare OPPORTUNITY to own a home in this HIGHLY COVETED upscale BURR RIDGE neighborhood! As you enter, you'll be greeted by an ENORMOUS LIVING ROOM, a SEPARATE FORMAL DINING ROOM, and a COMPLETELY RENOVATED KITCHEN featuring UPDATED CABINETS, GRANITE COUNTERTOPS, STAINLESS STEEL APPLIANCES, and GLEAMING HARDWOOD FLOORS throughout. Enjoy the FULL NICELY DONE BASEMENT, the PERFECT PLACE to relax, entertain, or create your dream recreation space. Step outside to a HUGE BACKYARD with ENDLESS POTENTIAL for outdoor living, entertaining, or future enhancements. The LONG DRIVEWAY offers PLENTY OF PARKING for family and guests. There's NOTHING TO DO BUT MOVE RIGHT IN!
Contingent
Price cut: $20K (8/29)
$559,999
10S168 Oneill Dr, Burr Ridge, IL 60527
4beds
2,259sqft
Single Family Residence
Built in 1985
0.3 Acres Lot
$545,900 Zestimate®
$248/sqft
$-- HOA
What's special
Long drivewayFull nicely done basementHuge backyardCompletely renovated kitchenGleaming hardwood floors throughoutSeparate formal dining roomGranite countertops
- 58 days
- 378
- 18
Zillow last checked:
Listing updated:
Listed by:
Sheljo Abraham 847-687-5100,
Achieve Real Estate Group Inc
Source: MRED as distributed by MLS GRID,MLS#: 12707853
Facts & features
Interior
Bedrooms & bathrooms
- Bedrooms: 4
- Bathrooms: 3
- Full bathrooms: 2
- 1/2 bathrooms: 1
Rooms
- Room types: Eating Area
Primary bedroom
- Features: Bathroom (Full)
- Level: Second
- Area: 192 Square Feet
- Dimensions: 16X12
Bedroom 2
- Level: Second
- Area: 176 Square Feet
- Dimensions: 16X11
Bedroom 3
- Level: Second
- Area: 143 Square Feet
- Dimensions: 13X11
Bedroom 4
- Level: Second
- Area: 132 Square Feet
- Dimensions: 12X11
Dining room
- Features: Flooring (Hardwood)
- Level: Main
- Area: 182 Square Feet
- Dimensions: 14X13
Eating area
- Level: Main
- Area: 130 Square Feet
- Dimensions: 10X13
Family room
- Features: Flooring (Hardwood)
- Level: Main
- Area: 273 Square Feet
- Dimensions: 21X13
Kitchen
- Features: Kitchen (Eating Area-Table Space, Island, Pantry-Closet, Granite Counters, Pantry, Updated Kitchen), Flooring (Ceramic Tile)
- Level: Main
- Area: 143 Square Feet
- Dimensions: 11X13
Living room
- Features: Flooring (Hardwood)
- Level: Main
- Area: 294 Square Feet
- Dimensions: 21X14
Heating
- Natural Gas, Forced Air
Cooling
- Central Air
Appliances
- Included: Range, Microwave, Dishwasher, Refrigerator, Washer, Dryer
- Laundry: Gas Dryer Hookup, In Unit
Features
- Flooring: Hardwood
- Windows: Skylight(s)
- Basement: Unfinished,Full
- Number of fireplaces: 1
- Fireplace features: Family Room
Interior area
- Total structure area: 0
- Total interior livable area: 2,259 sqft
Property
Parking
- Total spaces: 2
- Parking features: Concrete, Yes, Garage Owned, Attached, Garage
- Attached garage spaces: 2
Accessibility
- Accessibility features: No Disability Access
Features
- Stories: 2
- Patio & porch: Patio
- Fencing: Fenced
Lot
- Size: 0.3 Acres
- Dimensions: 75X175
Details
- Parcel number: 1002204005
- Special conditions: None
- Other equipment: Ceiling Fan(s)
Construction
Type & style
- Home type: SingleFamily
- Architectural style: Traditional
- Property subtype: Single Family Residence
Materials
- Brick, Wood Siding
- Roof: Asphalt
Condition
- New construction: No
- Year built: 1985
Utilities & green energy
- Sewer: Public Sewer
- Water: Lake Michigan
Community & HOA
HOA
- Services included: None
Location
- Region: Burr Ridge
Financial & listing details
- Price per square foot: $248/sqft
- Tax assessed value: $138,803
- Annual tax amount: $7,758
- Date on market: 8/7/2026
- Ownership: Fee Simple
Estimated market value
$545,900
$519,000 - $573,000
$4,812/mo
Price history
| Date | Event | Price |
|---|---|---|
| 9/12/2026 | Contingent | $559,999$248/sqft |
Source:  MRED as distributed by MLS GRID #12707853 Report a problem MRED as distributed by MLS GRID #12707853 Report a problem | ||
| 8/29/2026 | Price change | $559,999-3.4%$248/sqft |
Source: MRED as distributed by MLS GRID #12707853 Report a problem | ||
| 8/23/2026 | Price change | $579,998-3.3%$257/sqft |
Source: MRED as distributed by MLS GRID #12707853 Report a problem | ||
| 8/7/2026 | Listed for sale | $599,998$266/sqft |
Source: MRED as distributed by MLS GRID #12707853 Report a problem | ||
| 7/28/2026 | Listing removed | $599,998$266/sqft |
Source: MRED as distributed by MLS GRID #12707853 Report a problem | ||
| 7/25/2026 | Price change | $599,9980%$266/sqft |
Source: MRED as distributed by MLS GRID #12707853 Report a problem | ||
| 7/17/2026 | Listed for sale | $599,999+100%$266/sqft |
Source: MRED as distributed by MLS GRID #12707853 Report a problem | ||
| 11/6/2017 | Sold | $300,000-7.7%$133/sqft |
Source: MRED as distributed by MLS GRID #09658878 Report a problem | ||
| 8/7/2017 | Pending sale | $325,000$144/sqft |
Source: Baird & Warner #09658878 Report a problem | ||
| 7/7/2017 | Price change | $325,000-3%$144/sqft |
Source: Baird & Warner #09658878 Report a problem | ||
| 6/14/2017 | Listed for sale | $335,000-16%$148/sqft |
Source: Baird & Warner #09658878 Report a problem | ||
| 5/24/2017 | Listing removed | $399,000$177/sqft |
Source: Coldwell Banker Residential Brokerage - Hinsdale Village #09271961 Report a problem | ||
| 2/9/2017 | Price change | $399,000-6.1%$177/sqft |
Source: Coldwell Banker Residential Brokerage - Hinsdale Village #09271961 Report a problem | ||
| 10/13/2016 | Price change | $425,000-5.3%$188/sqft |
Source: Coldwell Banker Residential Brokerage - Hinsdale Village #09271961 Report a problem | ||
| 7/28/2016 | Price change | $449,000-4.3%$199/sqft |
Source: Coldwell Banker Residential Brokerage - Hinsdale Village #09271961 Report a problem | ||
| 6/29/2016 | Listed for sale | $469,000$208/sqft |
Source: Coldwell Banker Residential Brokerage - Hinsdale Village #09271961 Report a problem | ||
Public tax history
| Year | Property taxes | Tax assessment |
|---|---|---|
| 2024 | $7,447 +4.2% | $138,803 +8.8% |
| 2023 | $7,150 +9.7% | $127,600 +8.4% |
| 2022 | $6,521 +4.4% | $117,740 +1.2% |
| 2021 | $6,249 +1.6% | $116,400 +2% |
| 2020 | $6,151 +4.1% | $114,090 |
| 2019 | $5,907 +19.4% | -- |
| 2018 | $4,949 +1% | $96,090 +3.9% |
| 2017 | $4,901 +2.6% | $92,470 +4.8% |
| 2016 | $4,775 +1.1% | $88,250 +6.3% |
| 2015 | $4,724 +1.4% | $83,030 +2.8% |
| 2014 | $4,660 +3.5% | $80,730 +0.5% |
| 2013 | $4,502 +1.4% | $80,360 -4.3% |
| 2012 | $4,438 -28.6% | $83,980 -34.6% |
| 2011 | $6,214 +4.3% | $128,400 -5.9% |
| 2010 | $5,958 +2.9% | $136,500 -5.8% |
| 2009 | $5,787 +9.9% | $144,880 |
| 2008 | $5,268 -3.9% | $144,880 +5.9% |
| 2007 | $5,483 +3.6% | $136,810 +7% |
| 2006 | $5,295 +1.5% | $127,860 +5.6% |
| 2005 | $5,218 +5.5% | $121,060 +8.3% |
| 2004 | $4,946 +1.5% | $111,750 +10% |
| 2003 | $4,873 +0.6% | $101,590 +6.5% |
| 2002 | $4,843 +2.8% | $95,370 +6.8% |
| 2001 | $4,709 +2.5% | $89,330 +3.5% |
| 2000 | $4,594 | $86,310 |
Find assessor info on the county website
Monthly payment
Est. payment
Payment breakdown
Explore the cost of this home by adjusting the details. Changes won't be saved.Climate risks
Neighborhood: 60527
Nearby schools
Schools provided by the listing agent
- Elementary: Anne M Jeans Elementary School
- Middle: Burr Ridge Middle School
- High: Hinsdale South High School
- District: 180
Source: MRED as distributed by MLS GRID. This data may not be complete. We recommend contacting the local school district to confirm school assignments for this home.
Similar homes
- $575,0003 bd3 ba2.3k sqft16W751 90th St, Willowbrook, IL 60527Active
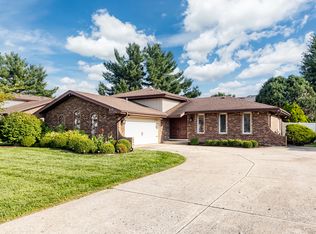 MLS ID #12734165, Ken Thomson, Century 21 Circle. MRED as distributed by MLS GRID
 - $549,0004 bd3 ba1.9k sqft6308 Saratoga Ave, Downers Grove, IL 60516Active
 MLS ID #12754927, Paul Cho, RE/MAX Suburban. MRED as distributed by MLS GRID
 - $599,9004 bd3 ba2.6k sqft3220 Saratoga Ave, Downers Grove, IL 60515Active
 MLS ID #12755569, Libia M Alvarez, Chicagoland Brokers Inc.. MRED as distributed by MLS GRID
 - $569,9006 bd3 ba2.5k sqft10804 S Ridgeway Ave, Chicago, IL 60655New
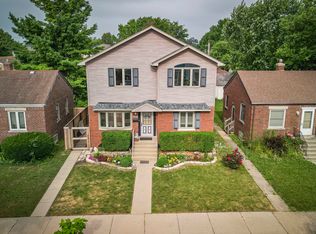 MLS ID #12774132, Kyle Altenburg, Hanley Realty, Inc.. MRED as distributed by MLS GRID
