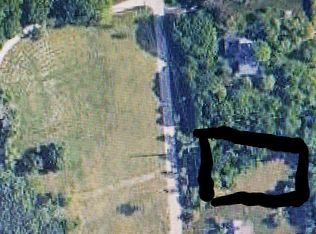
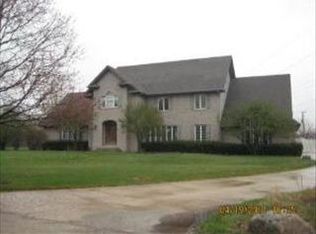
Discover this expansive two-story residence nestled on a lush and private one-acre lot, offering a serene and secluded setting. Located on a quiet, low-traffic cul-de-sac, this home welcomes you with a grand two-story foyer and an elegant turned staircase. The main level features hardwood flooring throughout the living room, dining room, kitchen, and family room. The oversized family room boasts a double-sided fireplace shared with the living room, separated by charming double French doors. The formal dining room is adorned with intricate crown molding, leading into a kitchen designed for culinary enthusiasts. It includes abundant cabinet space, an island with an additional prep sink and breakfast bar seating, granite countertops, a planning desk, a pantry closet, and a breakfast area with deck access. Conveniently located on the first floor is a bedroom with an adjacent full bathroom, ideal for guests or multi-generational living. Upstairs, a delightful loft area with built-in bookcases awaits you. The primary bedroom features a cozy fireplace, a tray ceiling, an extensive walk-in closet, and an ensuite bathroom complete with dual sinks, a whirlpool tub, a separate shower, and a skylight that invites natural light. Two additional spacious bedrooms, each with ensuite bathrooms, complete the second floor. The expansive lower level is perfect for entertainment and work, featuring a recreation room with built-in cabinets and a fireplace, a game room, an office, and a versatile flex room with built-in cabinetry and a closet. Outside, enjoy the oversized deck with a pergola, a storage shed, and a four-car attached garage with a concrete driveway. Welcome home.
Closed
Zillow last checked:
Listing updated:
Bought with:
Dima Raddawi
USA Realty Group Inc
Source: MRED as distributed by MLS GRID,MLS#: 12491785
Price history
| Date | Event | Price |
|---|---|---|
| 9/1/2026 | Listing removed | $399,900$58/sqft |
Source: MRED as distributed by MLS GRID #12661061 Report a problem | ||
| 6/1/2026 | Listed for sale | $399,900-19.9%$58/sqft |
Source:  MRED as distributed by MLS GRID #12661061 Report a problem MRED as distributed by MLS GRID #12661061 Report a problem | ||
| 5/30/2026 | Listing removed | $499,000$72/sqft |
Source: MRED as distributed by MLS GRID #12565555 Report a problem | ||
| 5/20/2026 | Price change | $499,000$72/sqft |
Source: REMAX Report a problem | ||
| 4/25/2026 | Price change | -- |
Source: MRED as distributed by MLS GRID #12565555 Report a problem | ||
| 2/10/2026 | Listed for sale | $499,000-38.4%$72/sqft |
Source: MRED as distributed by MLS GRID #12565555 Report a problem | ||
| 10/30/2025 | Sold | $810,000+1.4%$117/sqft |
Source: MRED as distributed by MLS GRID #12491785 Report a problem | ||
| 10/21/2025 | Contingent | $799,000$116/sqft |
Source: MRED as distributed by MLS GRID #12491785 Report a problem | ||
| 10/15/2025 | Price change | $799,000+52.2%$116/sqft |
Source: MRED as distributed by MLS GRID #12491785 Report a problem | ||
| 8/9/2025 | Listed for sale | $525,000+133.3%$76/sqft |
Source: MRED as distributed by MLS GRID #12442200 Report a problem | ||
| 5/19/2025 | Sold | $225,000-23.7%$33/sqft |
Source: MRED as distributed by MLS GRID #12045737 Report a problem | ||
| 3/19/2025 | Contingent | $295,000$43/sqft |
Source: MRED as distributed by MLS GRID #12045737 Report a problem | ||
| 2/25/2025 | Price change | $295,000-10.3%$43/sqft |
Source: MRED as distributed by MLS GRID #12045737 Report a problem | ||
| 7/26/2024 | Price change | $329,000-17.5%$48/sqft |
Source: MRED as distributed by MLS GRID #12045737 Report a problem | ||
| 5/7/2024 | Listed for sale | $399,000-0.2%$58/sqft |
Source: MRED as distributed by MLS GRID #12045737 Report a problem | ||
| 12/12/2023 | Listing removed | -- |
Source: Owner Report a problem | ||
| 9/13/2023 | Listed for sale | $399,9990%$58/sqft |
Source: Owner Report a problem | ||
| 1/27/2023 | Listing removed | -- |
Source: MRED as distributed by MLS GRID #11479392 Report a problem | ||
| 7/31/2022 | Listed for sale | $400,000$58/sqft |
Source: MRED as distributed by MLS GRID #11479392 Report a problem | ||
Get a cash offer in 3 minutes
Find out how much your home could sell for in as little as 3 minutes with a no-obligation cash offer.
Estimated market value
$383,700
