Skip main navigation
Off market
  • $1,396,500

    11-02 49th Ave #5A, Long Island City, NY 11101

    2beds
    1,187sqft
    Condo
    Built in 2008
    -- sqft lot
    $1,396,500 Zestimate®
    $1,176/sqft
    $6,220 Estimated rent

    Home value

    $1,396,500

    $1.28M - $1.51M

    $6,220/mo

    Zestimate® history
    Loading
    Loading...

    Owner options

    List your home for rent

    $6,220/mo

    Rent Zestimate®

    Find your next renter with Zillow Rental Manager. Plus, with online applications, you can quickly screen prospective tenants – for free.

    Learn more

    $6,220/mo

    Rent Zestimate®

    Refinance and save

    $9,409/mo

    Est. payment

    Refinancing to a lower rate could help reduce your monthly payments and save thousands over the life of the loan.

    See today's rates

    $9,409/mo

    Est. payment

    Explore your selling options

    Work with a Zillow partner agent

    Leverage their expertise and Zillow's premium Showcase listings to get your home seen by more buyers.

    Get started

    List with your own agent

    Get your home in front of millions of buyers by listing it on Zillow.

    Learn how to do it

    Sell it yourself

    Take full control of how buyers see your home on Zillow by listing For Sale by Owner (FSBO).

    List your home

    What's special

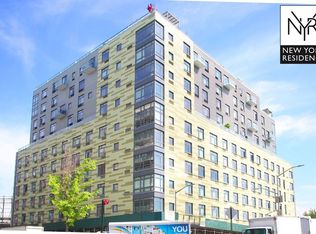
    Natural light illuminates this wonderfully spacious 2 Bed/ 2 Bath corner condo home of 1,187 sf. in the remarkable LHaus Condominium. Beautiful hardwood oak flooring and high ceilings add to a luxurious open feel while triple-paned windows are featured in each room - including the kitchen, and reaffirms this airy sense. Buyers will delight in the rare separation of the living and dining areas that provide ease of enjoyment and ample room for social gatherings. Entertaining is a pleasure with 5A's stylish open gourmet kitchen designed and masterfully built by Cetra/ Ruddy. The utmost in beauty and functionality is combined with its customized lacquered cabinetry and matching refrigerator door panels, granite white counter tops, soft-close drawers, stainless steel back splash and Bosch and Liebherr stainless steel appliances. Refinement and high end finishes are found throughout the home. The two large bedrooms offer generous closet space with the master bedroom featuring a substantial custom fit walk-in closet. Through this closet one can enter the deluxe en-suite bath comprised of an oversized sink embedded in a floating vanity, a linen closet and a glass-enclosed shower stall. Both bathrooms have porcelain tile flooring as well as upscale Kohler fixtures with the 2nd bathroom boasting an extra deep soaking tub. An added convenience is the in-unit stackable Bosch washer and dryer. A storage space is included in the purchase and provides an amazing amount of space to put away off season items, empty suitcases and the like! Amenities at the LHaus include a 24-hr concierge, a 1,500 sf. club room, a 880 sf. media room, cold storage, an on-site resident superintendent, bike storage, a private yoga room and a 1,700 sf. fitness center that overlooks the 10,000 sf. of landscaped green space called the Yard. This vast outdoor garden area comprises of a lovely lounge area with a bar facility & BBQ grill as well as dining tables. Residents can also enjoy a large rooftop terrace with private cabanas with fantastic views of NYC. L Haus is renowned for its 'L' shaped building design constructed with unique exterior paneled features resembling a mosaic design set within a full city's block. Located just north of the Pulaski Bridge and Queens Midtown Expressway, LHaus is just a few blocks east of the Queens Midtown Tunnel. The LHaus is in a quiet location situated a short distance from the Food Cellar Market, Duane Reade, restaurants, cafes, schools, various shops and other attractions such as the East River Ferry, Hunters Point and Gantry Plaza State Park. The building is also conveniently located steps away from the 7 train, providing a mere 5-minute ride into Grand Central /midtown Manhattan. A 421-a tax abatement is in place until 2025.

    This property is not currently displayed as for sale or rent on Zillow. This may be different from what's on other websites or public sources.
    Facts & features

    Interior

    Bedrooms & bathrooms
    • Bedrooms: 2
    • Bathrooms: 2
    • Full bathrooms: 2
    Appliances
    • Included: Dishwasher, Dryer, Washer
    Interior area
    • Total interior livable area: 1,187 sqft

    Property

    Lot
    • Size: 0.65 Acres
    Details
    • Parcel number: 000621048

    Construction

    Type & style
    • Home type: Condo
    Condition
    • Year built: 2008

    Community & HOA

    Community
    • Features: Doorman
    HOA
    • Has HOA: Yes
    • HOA fee: $977 monthly
    Location
    • Region: Long Island City

    Financial & listing details

    • Price per square foot: $1,176/sqft
    • Tax assessed value: $232,342

    Price history

    DateEventPrice
    7/10/2018Sold$1,310,000-3%$1,104/sqft
    Source: Public Record Report a problem
    5/1/2018Pending sale$1,350,000$1,137/sqft
    Source: Modern Spaces #144887 Report a problem
    1/27/2018Listed for sale$1,350,000+80%$1,137/sqft
    Source: Modern Spaces #144887 Report a problem
    5/22/2012Sold$750,000$632/sqft
    Source: Public Record Report a problem

    Public tax history

    YearProperty taxesTax assessment
    2025-- $104,554 +3.8%
    2024-- $100,706 +13.4%
    2023-- $88,808 +13.6%
    2022-- $78,173 +5.1%
    2021-- $74,367 -6.8%
    2020$382 $79,795 +2.8%
    2019$382 -95.4%$77,637 +17.2%
    2018$8,354 +6.7%$66,240 +7.6%
    2017$7,832 +1882.8%$61,575 +3.7%
    2016$395 $59,365 +3.5%
    2015$395 $57,375 -1.1%
    2014-- $58,032 -1.9%
    2013-- $59,148 -1.3%
    2012-- $59,938 +0.8%
    2011-- $59,459 +105.2%
    2010-- $28,978
    Find assessor info on the county website

    Neighborhood: Sunnyside

    Nearby schools

    GreatSchools rating