Skip main navigation
Closed
  • Listed by: Trinity Realty, LLC • Brian K Gross • 636-262-4029
    Bought with: DRG - Delhougne Realty Group
    $486,800

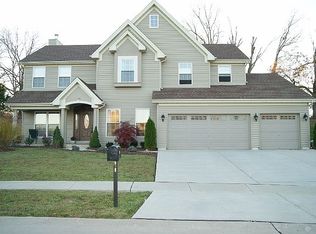
    11-117 Fieldstone Estates Drive Ct, Wentzville, MO 63385

    4beds
    3,000sqft
    Single Family Residence
    Built in ----
    -- sqft lot
    $486,800 Zestimate®
    $162/sqft
    $3,041 Estimated rent

    Home value

    $486,800

    $448,000 - $531,000

    $3,041/mo

    Zestimate® history
    Loading
    Loading...

    Owner options

    List your home for rent

    $3,041/mo

    Rent Zestimate®

    Find your next renter with Zillow Rental Manager. Plus, with online applications, you can quickly screen prospective tenants – for free.

    Learn more

    $3,041/mo

    Rent Zestimate®

    Refinance and save

    $3,098/mo

    Est. payment

    Refinancing to a lower rate could help reduce your monthly payments and save thousands over the life of the loan.

    See today's rates

    $3,098/mo

    Est. payment

    Explore your selling options

    Work with a Zillow partner agent

    Leverage their expertise and Zillow's premium Showcase listings to get your home seen by more buyers.

    Get started

    List with your own agent

    Get your home in front of millions of buyers by listing it on Zillow.

    Learn how to do it

    Sell it yourself

    Take full control of how buyers see your home on Zillow by listing For Sale by Owner (FSBO).

    List your home

    What's special

    BEST DEAL ON MARKET - 3000 SQ FT RANCH (2100sqft MAIN FLOOR 900sqft Basement, PART.BRICK FRONT, 3 CAR GARAGE, FULLY SODDED YARD 3 BR, 2 BATHS (MAIN FLOOR). WITH 9 & 10 FT CEILINGS. HARDWOOD IN GREATRM, FOYER & DININGRM, KITCHEN, BREAKFSTRM. 2PC CROWN & FLOATING CEIL.W/ LIGHT KITS. STONE FIREPLACE IN GREAT ROOM CERAMIC TILE IN ALL BATHS. THE MASSIVE KITCHEN COMES W/42 UPGRADED CAB, CROWN, RAISED BARTOP FEEL LUXURY THE MOMENT YOU WALK IN W/ CUSTOM COLUMNS, 7' ATRIUM WINDOWS, 4 TALL COL. BASE & MULTI COLORED PAINT. TO TOP IT OFF, MAIN FLOOR MASTER COMES LOADED W/LUXURY SUITE OPTION, SITTING AREA, JETTED JAC, SEP GLASS SHOWER W/ MARBLE SEATING, ADULT HEIGHT (HIS & HERS) SINKS. LOWER LEVEL COMES W/1200 SQ FT OF FINISH THAT INCLUDES 4TH BEDRM, FULL BATH, REC. RM & LIVINGRM. ALL THIS IN THE WONDERFUL WENTZVILLE DISTRICT. Property is agent/broker owned. Some Photos are from a former display.

    This property is not currently displayed as for sale or rent on Zillow. This may be different from what's on other websites or public sources.

    Zillow last checked:

    Listing updated:

    Listed by:

    Brian K Gross 636-262-4029,

    Trinity Realty, LLC

    Bought with:

    Matt Delhougne, 2013004267

    DRG - Delhougne Realty Group

    Source: MARIS,MLS#: 17027960MLS LogoOriginating MLS: St. Charles County Association of REALTORS

    Facts & features

    Interior

    Bedrooms & bathrooms
    • Bedrooms: 4
    • Bathrooms: 3
    • Full bathrooms: 3
    • Main level bathrooms: 2
    • Main level bedrooms: 3
    Heating
    • Electric, Forced Air
    Cooling
    • Central Air, Electric
    Appliances
    • Included: Dishwasher, Disposal, Microwave, Electric Range, Electric Oven, Electric Water Heater
    • Laundry: Main Level
    Features
    • Separate Dining, Breakfast Bar, Breakfast Room, Pantry, Open Floorplan, Special Millwork, Double Vanity, Separate Shower
    • Flooring: Hardwood
    • Basement: Partially Finished,Sleeping Area
    • Number of fireplaces: 1
    • Fireplace features: Recreation Room, Wood Burning, Great Room
    Interior area
    • Total structure area: 3,000
    • Total interior livable area: 3,000 sqft
    • Finished area above ground: 2,100
    • Finished area below ground: 1,200

    Property

    Parking
    • Total spaces: 3
    • Parking features: Attached, Garage, Garage Door Opener
    • Attached garage spaces: 3
    Features
    • Levels: One
    • Patio & porch: Patio
    Lot
    • Dimensions: 62 x 209 x 63 x 223
    • Features: Adjoins Common Ground, Adjoins Wooded Area
    Details
    • Parcel number: 400309965000011.0000000
    • Special conditions: Standard

    Construction

    Type & style
    • Home type: SingleFamily
    • Architectural style: Ranch,Contemporary,Traditional,Other
    • Property subtype: Single Family Residence
    Materials
    • Stone Veneer, Brick Veneer, Frame, Vinyl Siding
    Condition
    • New Construction
    • New construction: Yes
    Details
    • Builder name: Trinity Builders, Llc
    • Warranty included: Yes

    Utilities & green energy

    • Sewer: Public Sewer
    • Water: Public

    Community & HOA

    Community
    • Subdivision: Fieldstone Estates
    Location
    • Region: Wentzville

    Financial & listing details

    • Price per square foot: $162/sqft
    • Annual tax amount: $500
    • Date on market: 4/6/2017
    • Cumulative days on market: 281 days
    • Listing terms: Cash,Conventional,FHA
    • Ownership: Private

    Price history

    DateEventPrice
    7/27/2017Sold--
    Source: MARIS #17027960 Report a problem

    Public tax history

    Tax history is unavailable.

    Neighborhood: 63385

    Nearby schools

    GreatSchools rating
    Schools provided by the listing agent
    • Elementary: Boone Trail Elem.
    • Middle: Wentzville South Middle
    • High: Timberland High

    Source: MARIS. This data may not be complete. We recommend contacting the local school district to confirm school assignments for this home.

    Get a cash offer in 3 minutes
    Find out how much your home could sell for in as little as 3 minutes with a no-obligation cash offer.
    Estimated market value
    $486,800
    Get a cash offer in 3 minutes
    Find out how much your home could sell for in as little as 3 minutes with a no-obligation cash offer.
    Estimated market value
    $486,800