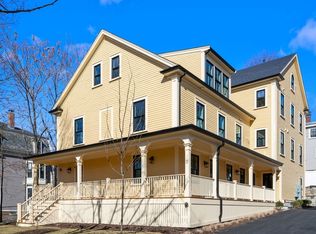
A SLICE OF SUBURBIA IN THE CITY! NEW CONSTRUCTION 3 BEDROOM ON PROSPECT HILL WITH TWO PARKING SPOTS... INCL RARE HUGE DIRECT ENTRY GARAGE! Special Financing starting at 4.5% in Yr 1 with 20% down, no pnts...or slightly higher w/ 20% down. (Rate as of 12/19/24). Set back from street in an ESTATE TYPE SETTING with stone walls.. Victorian influences. Exceptional two level design w/ all bdrms on the top level. Open flr plan. Extra wide plank dirty blond hrdwd flrs. Custom paneled walls. Shaker cabinet kitchen w/ upgraded Bosch appliances, quartz counter tops & breakfast islnd. Separate dining area. En suite primary bdrm w/ full bath. HUGE ATTACHED DIRECT ENTRY GARAGE SPOT has over 400 sq ft. In Unit Laundry. Exclusive use of 3rd flr attic. GREAT LOCATION LESS THAN HALF MILE TO THE UNION SQ GREENLINE...walking distance to Prospect Hill Park with panoramic views of Boston! Rated WALKERS PARADISE WALK SCORE OF 96...EXCELLENT TRANSIT SCORE OF 83. One Yr Builders Wrrnty. HOT UNION SQ AREA!
Sold for $1,154,000
$1,154,000
11-11C Aldersey St #C, Somerville, MA 02143
3beds
1,247sqft
Condominium, Townhouse
Built in 2024
-- sqft lot
$-- Zestimate®
$925/sqft
$-- Estimated rent
Home value
Not available
Estimated sales range
Not available
Not available
Zestimate® history
Owner options
List your home for rent
Find your next renter with Zillow Rental Manager. Plus, with online applications, you can quickly screen prospective tenants – for free.
Refinance and save
$7,499/mo
Est. payment
Refinancing to a lower rate could help reduce your monthly payments and save thousands over the life of the loan.
$7,499/mo
Est. payment
Explore your selling options
Work with a Zillow partner agent
Leverage their expertise and Zillow's premium Showcase listings to get your home seen by more buyers.
Get startedList with your own agent
Get your home in front of millions of buyers by listing it on Zillow.
Learn how to do itSell it yourself
Take full control of how buyers see your home on Zillow by listing For Sale by Owner (FSBO).
List your homeWhat's special
Victorian influencesStone wallsEstate type settingQuartz countertopsIn unit laundryTwo level designShaker cabinet kitchen
Zillow last checked:
Listing updated:
Listed by:
The Steve Bremis Team 617-828-1070,
Steve Bremis Realty Group 617-828-1070,
Stephen Bremis 617-828-1070
Bought with:
Grace Bloodwell
Coldwell Banker Realty - Boston
Source: MLS PIN,MLS#: 73298929
Facts & features
Interior
Bedrooms & bathrooms
- Bedrooms: 3
- Bathrooms: 3
- Full bathrooms: 2
- 1/2 bathrooms: 1
Primary bedroom
- Level: Second
Bedroom 2
- Level: Second
Bedroom 3
- Level: Second
Primary bathroom
- Features: Yes
Bathroom 1
- Level: First
Bathroom 2
- Level: Second
Bathroom 3
- Level: Second
Dining room
- Level: First
Kitchen
- Level: First
Living room
- Level: First
Heating
- Forced Air, Natural Gas
Cooling
- Central Air
Appliances
- Included: Range, Dishwasher, Disposal, Microwave, Refrigerator
- Laundry: Second Floor, In Unit
Features
- Flooring: Wood
- Windows: Insulated Windows
- Basement: None
- Has fireplace: No
Interior area
- Total structure area: 1,247
- Total interior livable area: 1,247 sqft
- Finished area above ground: 1,247
Property
Parking
- Total spaces: 2
- Parking features: Attached, Garage Door Opener, Garage Faces Side, Off Street, On Street
- Attached garage spaces: 1
- Uncovered spaces: 1
Features
- Entry location: Unit Placement(Upper)
Details
- Zoning: Rsdntl
Construction
Type & style
- Home type: Townhouse
- Property subtype: Condominium, Townhouse
Materials
- Frame
- Roof: Shingle
Condition
- Year built: 2024
- Major remodel year: 2024
Utilities & green energy
- Electric: 220 Volts, Circuit Breakers
- Sewer: Public Sewer
- Water: Public
- Utilities for property: for Gas Range
Green energy
- Energy efficient items: Thermostat
Community & HOA
Community
- Features: Public Transportation, Shopping, Public School, T-Station
HOA
- Services included: Insurance, Maintenance Grounds, Snow Removal
- HOA fee: $251 monthly
Location
- Region: Somerville
Financial & listing details
- Price per square foot: $925/sqft
- Tax assessed value: $1,111,111
- Annual tax amount: $9,999
- Date on market: 9/26/2025
Price history
| Date | Event | Price |
|---|---|---|
| 3/6/2025 | Sold | $1,154,000-2.6%$925/sqft |
Source: MLS PIN #73298929 Report a problem | ||
| 1/25/2025 | Contingent | $1,184,900$950/sqft |
Source: MLS PIN #73298929 Report a problem | ||
| 10/4/2024 | Listed for sale | $1,184,900$950/sqft |
Source: MLS PIN #73298929 Report a problem | ||
Public tax history
Tax history is unavailable.
Neighborhood: Union Square
Nearby homes
- $1,300,0003 bd4 ba2k sqft11 Aldersey St #A, Somerville, MA 02143Sold
- $1,162,5003 bd3 ba1.2k sqft11 Aldersey St #D, Somerville, MA 02143Sold

- $1,154,0003 bd2 ba1.2k sqft7-11 Aldersey St #11C, Somerville, MA 02143Sold
- $990,0002 bd1 ba1k sqft7-11 Aldersey St #7D, Somerville, MA 02143Sold
- $1,129,1003 bd2 ba1.2k sqft7-11 Aldersey St #11D, Somerville, MA 02143Off Market
- $1,285,2003 bd2 ba1.6k sqft7-11 Aldersey St #7B, Somerville, MA 02143Off Market
- $971,0002 bd1 ba1k sqft7-11 Aldersey St #7C, Somerville, MA 02143Sold
- $1,329,6003 bd2 ba1.9k sqft7-11 Aldersey St #9B, Somerville, MA 02143Off Market
Nearby schools
GreatSchools rating
- 7/10Albert F. Argenziano School At Lincoln ParkGrades: PK-8Distance: 0.3 mi
- 6/10Somerville High SchoolGrades: 9-12Distance: 0.2 mi
- NACapuano Early Childhood CenterGrades: PK-KDistance: 0.5 mi


Get pre-qualified for a loan
At Zillow Home Loans, we can pre-qualify you in as little as 5 minutes with no impact to your credit score.An equal housing lender. NMLS #10287.
- Massachusetts
- Middlesex County
- Somerville
- 02143
- Union Square
- 11-11C Aldersey St Unit C
Nearby cities
Nearby neighborhoods
Nearby zip codes
Other Somerville Topics
