Skip main navigation
Off market
  • $4,775,800

    11 11th St E, Avalon, NJ 08202

    5beds
    3,248sqft
    SingleFamily
    Built in 2003
    5,719 Square Feet Lot
    $4,775,800 Zestimate®
    $1,470/sqft
    $4,145 Estimated rent

    Home value

    $4,775,800

    $4.30M - $5.25M

    $4,145/mo

    Zestimate® history
    Loading
    Loading...

    Owner options

    List your home for rent

    $4,145/mo

    Rent Zestimate®

    Find your next renter with Zillow Rental Manager. Plus, with online applications, you can quickly screen prospective tenants – for free.

    Learn more

    $4,145/mo

    Rent Zestimate®

    Refinance and save

    $30,355/mo

    Est. payment

    Refinancing to a lower rate could help reduce your monthly payments and save thousands over the life of the loan.

    See today's rates

    $30,355/mo

    Est. payment

    Explore your selling options

    Work with a Zillow partner agent

    Leverage their expertise and Zillow's premium Showcase listings to get your home seen by more buyers.

    Get started

    List with your own agent

    Get your home in front of millions of buyers by listing it on Zillow.

    Learn how to do it

    Sell it yourself

    Take full control of how buyers see your home on Zillow by listing For Sale by Owner (FSBO).

    List your home

    What's special

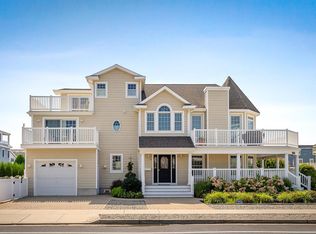
    This exquisitely renovated, oversized, north end beach block property has all the bells and whistles that will make this home the envy of all your friends. The interior and exterior of this beautiful home has been substantially renovated in stages over the past few years, as well as redecorated by Summerhouse Design Group. The end product is a 5 bedroom, 5 full bathroom, 2 half bathroom home that has left no stone unturned in its pursuit of perfection. The exterior is a beautiful combination of cedar siding and roofing, Ipe exterior decks, brick, paver and blue stone surfaces throughout the entire exterior hardscape, landscape lighting, and irrigated flower boxes. The interior is just as well thought out as the exterior, and expertly finished by Summerhouse Design. The first floor family room features a gorgeous trim package, is exquisitely furnished, and offers slider access to a covered first floor deck. The rear of the first floor features two large bedrooms, one with an en-suite bathroom and the other with a hall bathroom. The laundry room has been completely reimagined, with beadboard trim, tons of cabinetry, and a half bathroom and beverage refrigerator that can be easily accessed by your family and guests using the pool. The rear yard pool offers tremendous privacy resulting from a mature landscape package that features a wonderful combination of color and tall trees. Pavers surround the large pool, with a brick pavers with a bluestone border lining the side yard, front yard and driveway. Back inside, the second-floor great room is one of the largest entertaining spaces you will find on a 50'x110' lot. The space is completely vaulted and the ceiling has been paneled in a v-groove trim, creating a take-your-breath moment for your guests when they arrive at the top of the stairs. The kitchen is massive and features Wolf and SubZero appliances, an expansive center island, and striking shaker style cabinetry. The living room and dining room sit on the street side of the second floor and both offer slider access to the exterior deck. The living room is centered on a custom-built mantle with a gas fireplace and a recessed television. The second floor deck is partially covered, and is outfit with Ipe decks, a mahogany ceiling, and a grill area. The space offers both a seating area and a large dining area, and the exterior furniture is also made of Ipe, which is the highest quality natural wood furniture you will find. The rear of the second floor offers two large bedrooms, both with en-suite bathrooms, a pantry, and a powder room for the entertaining space. The third floor is entirely dedicated to the master suite. The bedroom is exquisitely finished and furnished, with a grass-cloth accent wall, beadboard ceiling trim, and integrated sound. The master bath is also finished in grass cloth and with a beadboard ceiling, and features a marble shower and vanities and a built-in seating nook. Other special features in this home include four zones of Sonos audio, emtek hardware, a full car garage, plenty of off-street parking, one of the nicest outdoor showers, constructed out of mahogany, that you will ever see, and an alarm / camera security system. The location leaves you close enough to town to walk, but far enough away to not feel holiday weekend traffic. If you have been searching for a truly unique property that is luxuriously finished, this home is an absolute must see - schedule your appointment today.

    This property is off market, which means it's not currently listed for sale or rent on Zillow. This may be different from what's available on other websites or public sources.

    Facts & features

    Interior

    Bedrooms & bathrooms
    • Bedrooms: 5
    • Bathrooms: 2
    • Full bathrooms: 5
    • 1/2 bathrooms: 2
    Heating
    • Forced air, Gas
    Cooling
    • Central
    Appliances
    • Included: Dishwasher, Dryer, Freezer, Garbage disposal, Microwave, Range / Oven, Refrigerator, Washer
    Features
    • Cathedral Ceilings, Fireplace- Gas, Wood Flooring, Walk in Closet, Wall to Wall Carpet, Smoke/Fire Alarm, Tile Flooring, Kitchen Center Island
    • Flooring: Tile, Hardwood
    • Basement: Crawl Space
    • Has fireplace: Yes
    Interior area
    • Total interior livable area: 3,248 sqft

    Property

    Parking
    • Parking features: Garage - Attached
    Features
    • Exterior features: Wood
    • Has view: Yes
    • View description: Water
    • Has water view: Yes
    • Water view: Water
    Lot
    • Size: 5,719 sqft
    Details
    • Parcel number: 01000100100002

    Construction

    Type & style
    • Home type: SingleFamily
    Condition
    • Year built: 2003

    Utilities & green energy

    • Sewer: City

    Community & neighborhood

    Location
    • Region: Avalon

    Other

    Other facts
    • Lot Size Range: 1 to 6000 SqFt
    • Sale/Rent: For Sale
    • Status Category: Active
    • APPLIANCES INCLUDED: Range, Refrigerator, Washer, Dryer, Dishwasher, Smoke/Fire Detector, Self-Clean Oven, Microwave Oven, Disposal
    • COOLING: Central Air Condition, Ceiling Fan, Multi Zoned
    • HEATING: Forced Air, Gas Natural, Multi-Zoned
    • OUTSIDE FEATURES: Cable TV, Deck, Sidewalks, In Ground Pool, Fenced Yard, Outside Shower, Sprinkler System
    • BASEMENT: Crawl Space
    • INTERIOR FEATURES: Cathedral Ceilings, Fireplace- Gas, Wood Flooring, Walk in Closet, Wall to Wall Carpet, Smoke/Fire Alarm, Tile Flooring, Kitchen Center Island
    • OTHER ROOMS: Kitchen, Recreation/Family, Dining Area, Laundry/Utility Room, Great Room
    • Status: ACTIVE
    • EXTERIOR: Wood
    • HOT WATER: Gas- Natural
    • PARKING: Garage, Attached, Concrete Driveway, 1 Car
    • ALSO INCLUDED: Curtains, Blinds, Furniture
    • WATER: City
    • SEWER: City
    • LOCATION: Water View, Island, Beach Block
    • CONSTRUCTION: Three Story, Upside Down
    • District - Township: 01-Avalon Borough

    Price history

    DateEventPrice
    4/1/2020Sold$2,850,000-4.8%$877/sqft
    Source: Public Record Report a problem
    10/1/2019Price change$2,995,000-6.3%$922/sqft
    Source: FERGUSON-DECHERT, INC #189074 Report a problem
    8/15/2019Listed for sale$3,195,000+102.2%$984/sqft
    Source: FERGUSON-DECHERT,INC #189074 Report a problem
    4/20/2011Sold$1,580,000-41.4%$486/sqft
    Source: Public Record Report a problem
    9/22/2008Listing removed$2,695,000$830/sqft
    Source: NCI Report a problem
    6/12/2008Listed for sale$2,695,000+69%$830/sqft
    Source: NCI Report a problem
    8/8/2003Sold$1,595,000$491/sqft
    Source: Public Record Report a problem

    Public tax history

    YearProperty taxesTax assessment
    2025$15,642 $2,547,600
    2024$15,642 +0.8%$2,547,600
    2023$15,515 +11.3%$2,547,600
    2022$13,935 +4%$2,547,600
    2021$13,400 +3.1%$2,547,600
    2020$12,993 +102.9%$2,547,600
    2019$6,405 $2,547,600
    2018$6,405 -46.3%$2,547,600 +17.5%
    2017$11,925 +1.7%$2,168,100
    2016$11,729 +1.1%$2,168,100
    2015$11,599 +1.7%$2,168,100
    2014$11,404 +3.3%$2,168,100
    2013$11,035 $2,168,100

    Find assessor info on the county website

    Neighborhood: 08202

    Nearby schools

    GreatSchools rating
    Get a cash offer in 3 minutes
    Find out how much your home could sell for in as little as 3 minutes with a no-obligation cash offer.
    Estimated market value
    $4,775,800
    Get a cash offer in 3 minutes
    Find out how much your home could sell for in as little as 3 minutes with a no-obligation cash offer.
    Estimated market value
    $4,775,800