**Generating $5,225 monthly rent, with the potential for $6,500** Welcome to "The Compound" a brand-new oceanfront property featuring a stunning main house and a separate carriage house, offering luxurious living and unmatched versatility. The main house boasts three spacious bedrooms, including a master suite with a custom walk-in closet, two spa-inspired bathrooms with a soaking tub and oversized glass-enclosed shower, and an open-concept living space adorned with custom woodwork and gleaming hardwood floors. The chef’s kitchen features a 6-ft island, quartz countertops, stainless steel appliances, and a state-of-the-art wine refrigerator. A fully finished basement provides extra storage, while zoned heating and cooling ensure year-round comfort. Outdoors, enjoy a private deck, yard, and three-car driveway. The carriage house offers a gourmet kitchen, a master bedroom loft with skylights, an office/guest room, a spa bath with laundry, and a spacious front porch perfect for summer!
Sold for $915,000
$915,000
11-13 Bell St, Quincy, MA 02169
4beds
2,108sqft
Multi Family
Built in 2019
-- sqft lot
$-- Zestimate®
$434/sqft
$-- Estimated rent
Home value
Not available
Estimated sales range
Not available
Not available
Zestimate® history
Owner options
List your home for rent
Find your next renter with Zillow Rental Manager. Plus, with online applications, you can quickly screen prospective tenants – for free.
Refinance and save
$6,149/mo
Est. payment
Refinancing to a lower rate could help reduce your monthly payments and save thousands over the life of the loan.
$6,149/mo
Est. payment
Explore your selling options
Work with a Zillow partner agent
Leverage their expertise and Zillow's premium Showcase listings to get your home seen by more buyers.
Get startedList with your own agent
Get your home in front of millions of buyers by listing it on Zillow.
Learn how to do itSell it yourself
Take full control of how buyers see your home on Zillow by listing For Sale by Owner (FSBO).
List your homeWhat's special
Oceanfront propertyPrivate deckLuxurious livingSpa bath with laundryThree-car drivewayFully finished basementGleaming hardwood floors
Zillow last checked:
Listing updated:
Listed by:
Rob Boufaissal 781-742-4947,
Taleb Realty Inc. 617-741-7777
Bought with:
Trang Pham
Ocean Luxury Real Estate
Source: MLS PIN,MLS#: 73335902
Facts & features
Interior
Bedrooms & bathrooms
- Bedrooms: 4
- Bathrooms: 3
- Full bathrooms: 3
Heating
- Natural Gas
Cooling
- Central Air
Appliances
- Included: Range, Dishwasher, Disposal, Microwave, Refrigerator, Washer, Dryer, Wine Refrigerator, Oven, Washer/Dryer
- Laundry: Electric Dryer Hookup
Features
- Storage, Stone/Granite/Solid Counters, Walk-In Closet(s), Bathroom with Shower Stall, Bathroom With Tub, Open Floorplan, Living Room, Dining Room, Kitchen, Family Room, Laundry Room, Loft, Office/Den
- Flooring: Hardwood
- Windows: Skylight(s)
- Basement: Full,Finished,Bulkhead,Concrete
- Has fireplace: No
Interior area
- Total structure area: 2,108
- Total interior livable area: 2,108 sqft
- Finished area above ground: 1,738
- Finished area below ground: 370
Property
Parking
- Total spaces: 3
- Parking features: Paved Drive, Off Street, Paved
- Uncovered spaces: 3
Features
- Patio & porch: Deck, Deck - Composite, Patio, Covered
- Exterior features: Balcony/Deck, Rain Gutters
- Fencing: Fenced/Enclosed
- Has view: Yes
- View description: Water, Ocean
- Has water view: Yes
- Water view: Ocean,Water
- Waterfront features: Waterfront, Ocean, Ocean, 0 to 1/10 Mile To Beach, Beach Ownership(Public)
Lot
- Size: 4,050 Square Feet
- Features: Level
Details
- Parcel number: 000593
- Zoning: RESA
Construction
Type & style
- Home type: MultiFamily
- Property subtype: Multi Family
Materials
- Frame, Stone, Block
- Foundation: Concrete Perimeter
- Roof: Asphalt/Composition Shingles
Condition
- Year built: 2019
Utilities & green energy
- Sewer: Public Sewer
- Water: Public
- Utilities for property: for Gas Range, for Gas Oven, for Electric Dryer
Community & HOA
Community
- Features: Public Transportation, Park, Walk/Jog Trails, Golf, Medical Facility, Laundromat, Highway Access, House of Worship, Public School
Location
- Region: Quincy
Financial & listing details
- Price per square foot: $434/sqft
- Tax assessed value: $867,300
- Annual tax amount: $10,057
- Date on market: 5/18/2026
- Total actual rent: 5225
- Road surface type: Paved
Price history
| Date | Event | Price |
|---|---|---|
| 7/25/2025 | Sold | $915,000-1.3%$434/sqft |
Source: MLS PIN #73335902 Report a problem | ||
| 6/25/2025 | Price change | $927,000-1.1%$440/sqft |
Source: MLS PIN #73335902 Report a problem | ||
| 6/10/2025 | Price change | $937,000-2.1%$444/sqft |
Source: MLS PIN #73335902 Report a problem | ||
| 6/6/2025 | Price change | $957,000-2.3%$454/sqft |
Source: MLS PIN #73335902 Report a problem | ||
| 5/22/2025 | Price change | $979,900-2%$465/sqft |
Source: MLS PIN #73335902 Report a problem | ||
| 5/2/2025 | Price change | $999,990-6.5%$474/sqft |
Source: MLS PIN #73335902 Report a problem | ||
| 2/17/2025 | Listed for sale | $1,070,000-2.5%$508/sqft |
Source: MLS PIN #73335902 Report a problem | ||
| 9/22/2024 | Listing removed | $1,097,000$520/sqft |
Source: MLS PIN #73286994 Report a problem | ||
| 9/8/2024 | Listed for sale | $1,097,000$520/sqft |
Source: MLS PIN #73286994 Report a problem | ||
Public tax history
Tax history is unavailable.
Neighborhood: Houghs Neck
Nearby homes
- $867,3001 bd1 ba-- sqft11 Bell St, Quincy, MA 02169Off Market
- $--1 bd1 ba1k sqft11 Bell St #1, Quincy, MA 02169Off Market

- $467,5001 bd1 ba860 sqft13 Bell St, Quincy, MA 02169Off Market
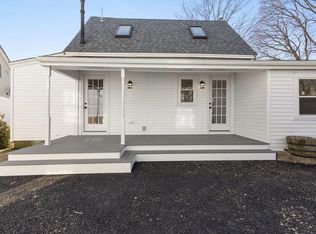
- $518,1003 bd1 ba1k sqft15 Bell St, Quincy, MA 02169Off Market
- $552,4002 bd1 ba1k sqft7 Bell St, Quincy, MA 02169Off Market
- $313,2001 bd1 ba437 sqft17 Bell St, Quincy, MA 02169Off Market
- $362,3001 bd1 ba698 sqft19 Bell St, Quincy, MA 02169Off Market
- $571,8003 bd1 ba1.1k sqft46 Wall St, Quincy, MA 02169Off Market
Nearby schools
GreatSchools rating
- 4/10Atherton Hough Elementary SchoolGrades: K-5Distance: 0.3 mi
- 5/10Broad Meadows Middle SchoolGrades: 6-8Distance: 1.8 mi
- 5/10Quincy High SchoolGrades: 9-12Distance: 2.7 mi
Schools provided by the listing agent
- Elementary: Atherton Hough
- Middle: Broad Meadows
- High: Qhs
Source: MLS PIN. This data may not be complete. We recommend contacting the local school district to confirm school assignments for this home.


Get pre-qualified for a loan
At Zillow Home Loans, we can pre-qualify you in as little as 5 minutes with no impact to your credit score.An equal housing lender. NMLS #10287.
- Massachusetts
- Norfolk County
- Quincy
- 02169
- Houghs Neck
- 11-13 Bell St
