Don't miss this fantastic investment or owner-occupant opportunity! This well-maintained side-by-side two-family home offers 12 rooms, 6 bedrooms, and 2 full bathrooms, with spacious layouts featuring a living room, dining room, kitchen, 3 bedrooms, and 1 full bath in each unit. Both units have walk up attic space as well. Since 2020, the property has seen numerous updates, including both kitchens, bathrooms, 2 new boilers, and 2 new oil tanks. Interior features include beautiful hardwood floors throughout much of both units, along with some wall-to-wall carpeting and laminate flooring. Outside, enjoy a large, fenced backyard, and off-street parking. Enjoy the convenience of month-to-month tenants who have a strong history of paying on time. Whether you're looking to expand your investment portfolio or occupy one unit while generating rental income from the other, this property is a fantastic opportunity.
Sold for $340,000
$340,000
11-13 Maple Ave, Ware, MA 01082
6beds
2,168sqft
2 Family - 2 Units Side by Side
Built in 1885
-- sqft lot
$-- Zestimate®
$157/sqft
$-- Estimated rent
Home value
Not available
Estimated sales range
Not available
Not available
Zestimate® history
Owner options
List your home for rent
Find your next renter with Zillow Rental Manager. Plus, with online applications, you can quickly screen prospective tenants – for free.
Refinance and save
$2,286/mo
Est. payment
Refinancing to a lower rate could help reduce your monthly payments and save thousands over the life of the loan.
$2,286/mo
Est. payment
Explore your selling options
Work with a Zillow partner agent
Leverage their expertise and Zillow's premium Showcase listings to get your home seen by more buyers.
Get startedList with your own agent
Get your home in front of millions of buyers by listing it on Zillow.
Learn how to do itSell it yourself
Take full control of how buyers see your home on Zillow by listing For Sale by Owner (FSBO).
List your homeWhat's special
Walk up attic spaceDining roomLarge fenced backyardOff-street parkingSpacious layouts
Zillow last checked:
Listing updated:
Listed by:
Jennifer Tetreault 413-531-2817,
Berkshire Hathaway HomeServices Realty Professionals 413-596-6711
Bought with:
Jennifer Tetreault
Berkshire Hathaway HomeServices Realty Professionals
Source: MLS PIN,MLS#: 73544819
Facts & features
Interior
Bedrooms & bathrooms
- Bedrooms: 6
- Bathrooms: 2
- Full bathrooms: 2
Heating
- Baseboard, Oil, Individual
Cooling
- Window Unit(s)
Appliances
- Laundry: Electric Dryer Hookup, Washer Hookup
Features
- Ceiling Fan(s), Walk-Up Attic, Living Room, Dining Room, Kitchen
- Flooring: Wood, Vinyl, Carpet, Varies, Laminate, Hardwood
- Windows: Insulated Windows, Storm Window(s)
- Basement: Full,Interior Entry,Bulkhead,Concrete
- Has fireplace: No
Interior area
- Total structure area: 2,168
- Total interior livable area: 2,168 sqft
- Finished area above ground: 2,168
Property
Parking
- Total spaces: 6
- Parking features: Paved Drive, Off Street, Driveway
- Uncovered spaces: 6
Features
- Fencing: Fenced/Enclosed,Fenced
Lot
- Size: 8,372 Square Feet
Details
- Parcel number: 3419079
- Zoning: SR
Construction
Type & style
- Home type: MultiFamily
- Property subtype: 2 Family - 2 Units Side by Side
Materials
- Frame
- Foundation: Stone, Brick/Mortar
- Roof: Shingle
Condition
- Year built: 1885
Utilities & green energy
- Sewer: Public Sewer
- Water: Public
- Utilities for property: for Electric Range, for Electric Dryer, Washer Hookup
Community & HOA
Community
- Features: Shopping, Laundromat, House of Worship, Public School
Location
- Region: Ware
Financial & listing details
- Price per square foot: $157/sqft
- Tax assessed value: $178,000
- Annual tax amount: $2,681
- Date on market: 7/31/2026
- Exclusions: All Appliances In Each Unit Are Tenant Owned
- Total actual rent: 2050
- Road surface type: Paved
Price history
| Date | Event | Price |
|---|---|---|
| 8/13/2026 | Sold | $340,000+6.3%$157/sqft |
Source: MLS PIN #73544819 Report a problem | ||
| 7/23/2026 | Pending sale | $320,000$148/sqft |
Source: MLS PIN #73544819 Report a problem | ||
| 7/9/2026 | Contingent | $320,000$148/sqft |
Source: MLS PIN #73544819 Report a problem | ||
| 7/9/2026 | Listed for sale | $320,000$148/sqft |
Source: MLS PIN #73544819 Report a problem | ||
Public tax history
Tax history is unavailable.
Neighborhood: 01082
Nearby homes
- $340,5006 bd2 ba2.1k sqft13 Maple Ave, Ware, MA 01082Off Market
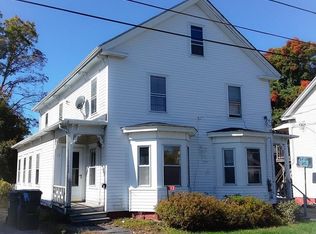
- $339,8007 bd2 ba2.2k sqft15 Maple Ave, Ware, MA 01082Off Market
- $292,0006 bd2 ba1.5k sqft9 Maple Ave, Ware, MA 01082Off Market
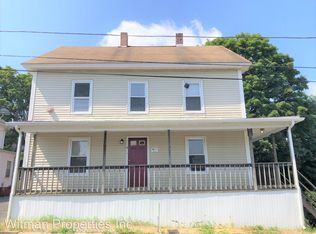
- $--2 bd1 ba1.3k sqft9 Maple Ave #1, Ware, MA 01082Off Market
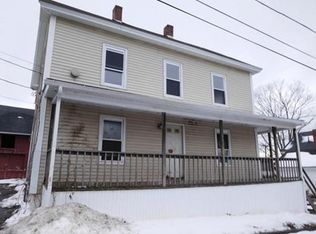
- $--4 bd1 ba1.3k sqft9 Maple Ave #2, Ware, MA 01082Off Market
- $267,6004 bd2 ba2k sqft85 Maple St, Ware, MA 01082Off Market
- $289,9002 bd-- ba560 sqft151R Maple St, Hardwick, MA 01082Off Market
- $302,1006 bd3 ba1.6k sqft19 Maple Ave, Ware, MA 01082Off Market
Nearby schools
GreatSchools rating
- 4/10Stanley M Koziol Elementary SchoolGrades: PK-3Distance: 1.6 mi
- 3/10Ware Junior/Senior High SchoolGrades: 7-12Distance: 1.7 mi
- 5/10Ware Middle SchoolGrades: 4-6Distance: 1.7 mi


Get pre-qualified for a loan
At Zillow Home Loans, we can pre-qualify you in as little as 5 minutes with no impact to your credit score.An equal housing lender. NMLS #10287.
- Massachusetts
- Hampshire County
- Ware
- 01082
- 11-13 Maple Ave
