Rare offering of a 5-Unit Building with Nine Parking Spots Just Outside of Harvard Sq, one of the most Ideally Situated Neighborhoods to take advantage of Everything Cambridge Has to Offer. All of the units currently leased until August 2025. This income producing property has incredible potential for condo conversion, including adding square footage by expanding into the massive basement. The gross rent is $201,000 including rental parking spots. Updated kitchens and baths throughout. Well maintained. Newer roof and windows. Laundry and storage in the basement. The units are generously sized with high ceilings, period details, and hardwood floors throughout. The exterior has been preserved beautifully. This is truly a unique turnkey investment opportunity to own a building so close to Harvard Sq. Your tenants will love the proximity to Harvard Univ, Harvard Sq and Porter Sq trendy restaurants and shops, MBTA Red Line to MIT, downtown Boston, and beyond!
Sold for $3,300,000
$3,300,000
11-13 Wendell St, Cambridge, MA 02138
8beds
3,969sqft
5+ Family - 5+ Units Up/Down
Built in 1920
-- sqft lot
$-- Zestimate®
$831/sqft
$-- Estimated rent
Home value
Not available
Estimated sales range
Not available
Not available
Zestimate® history
Owner options
List your home for rent
Find your next renter with Zillow Rental Manager. Plus, with online applications, you can quickly screen prospective tenants – for free.
Refinance and save
$16,729/mo
Est. payment
Refinancing to a lower rate could help reduce your monthly payments and save thousands over the life of the loan.
$16,729/mo
Est. payment
Explore your selling options
Work with a Zillow partner agent
Leverage their expertise and Zillow's premium Showcase listings to get your home seen by more buyers.
Get startedList with your own agent
Get your home in front of millions of buyers by listing it on Zillow.
Learn how to do itSell it yourself
Take full control of how buyers see your home on Zillow by listing For Sale by Owner (FSBO).
List your homeWhat's special
Zillow last checked:
Listing updated:
Listed by:
David Lilley 617-290-5868,
RE/MAX Destiny 617-576-3800
Bought with:
Park Hou Group
Splice Realty
Source: MLS PIN,MLS#: 73266166
Facts & features
Interior
Bedrooms & bathrooms
- Bedrooms: 8
- Bathrooms: 5
- Full bathrooms: 5
Appliances
- Included: Range, Dishwasher
- Laundry: Electric Dryer Hookup
Features
- High Speed Internet, Upgraded Cabinets, Upgraded Countertops, Living Room, Kitchen, Dining Room
- Flooring: Hardwood
- Windows: Insulated Windows
- Basement: Full,Interior Entry,Bulkhead,Concrete
- Has fireplace: No
Interior area
- Total structure area: 3,969
- Total interior livable area: 3,969 sqft
Property
Parking
- Total spaces: 9
- Parking features: Off Street, Leased
- Uncovered spaces: 9
Features
- Exterior features: Garden
Lot
- Size: 4,313 Square Feet
- Features: Level
Details
- Parcel number: M:00156 L:00102
- Zoning: C-1
Construction
Type & style
- Home type: MultiFamily
- Property subtype: 5+ Family - 5+ Units Up/Down
Materials
- Frame
- Foundation: Stone
- Roof: Shingle
Condition
- Year built: 1920
Utilities & green energy
- Electric: 110 Volts, 100 Amp Service
- Sewer: Public Sewer
- Water: Public
- Utilities for property: for Gas Oven, for Electric Dryer
Community & HOA
Community
- Features: Public Transportation, Shopping, Park, Walk/Jog Trails, Medical Facility, House of Worship, Private School, Public School, T-Station, University
Location
- Region: Cambridge
Financial & listing details
- Price per square foot: $831/sqft
- Tax assessed value: $3,069,500
- Annual tax amount: $18,171
- Date on market: 1/18/2026
- Total actual rent: 16750
Price history
| Date | Event | Price |
|---|---|---|
| 8/16/2024 | Sold | $3,300,000+6.5%$831/sqft |
Source: MLS PIN #73266166 Report a problem | ||
| 7/17/2024 | Listed for sale | $3,100,000$781/sqft |
Source: MLS PIN #73266166 Report a problem | ||
Public tax history
Tax history is unavailable.
Neighborhood: Aggasiz - Harvard North
Nearby homes
- $---- bd1 ba-- sqft11 Wendell St #11289894, Cambridge, MA 02138Off Market

- $--2 bd1 ba1k sqft11 Wendell St #11387507, Cambridge, MA 02138Off Market

- $---- bd1 ba-- sqft11 Wendell St #2, Cambridge, MA 02138Off Market
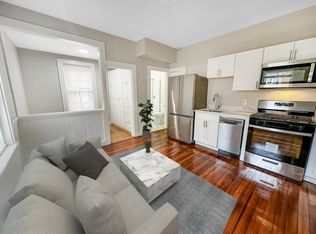
- $--1 bd1 ba-- sqft11 Wendell St, Cambridge, MA 02138Off Market
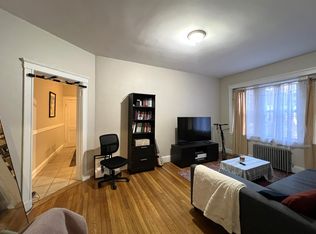
- $--2 bd1 ba1k sqft11 Wendell St #1, Cambridge, MA 02138Off Market
- $2,8001 bd1 ba-- sqft11 Wendell St #11589962, Cambridge, MA 02138For Rent
- $3,9002 bd1 ba-- sqft11 Wendell St #11575083, Cambridge, MA 02138For Rent
- $--2 bd1 ba1k sqft11 Wendell St #5, Cambridge, MA 02138Off Market
Nearby schools
GreatSchools rating
- 9/10Maria L. Baldwin SchoolGrades: PK-5Distance: 0.1 mi
- 8/10Rindge Avenue Upper SchoolGrades: 6-8Distance: 0.9 mi
- 8/10Cambridge Rindge and Latin SchoolGrades: 9-12Distance: 0.6 mi
Nearby cities
Nearby neighborhoods
Nearby zip codes
Other Cambridge Topics
