Want easy living? This large condo offers just that! As you walk to the front door you are greeted by a peaceful patio ready for a quite time or small cookout. Your eyes will gaze on a wonderful floor plan as you enter the home. Living room has 14' ceiling with plantation shutter and gas FP for those chilly nights, with the dinning are to the left with 9' ceilings into the kitchen. Kitchen has newer Fridge, Dishwasher, tile floor, attractive cabinetry and lots of lighting. Most of the rooms have been freshly painted using Sherman Willams paint. The downstairs has newer carpet. This home has 2 MB. The MB upstairs has a gorgeous newer walk-in shower and other upgrades done by Contractor Supply. PLU the A/c is only approx. 5 yrs old, furnace approx. 2 and the water softener 2. There is a 200 amp service, Did I mention there is club house for those extra-large gathering, an in-ground pool, exercise room. A must see if you are thing about Condo living.
Closed
$350,000
11-138 The Flds, Williamstown, WV 26187
3beds
2,157sqft
Condominium
Built in 2006
-- sqft lot
$381,300 Zestimate®
$162/sqft
$2,754 Estimated rent
Home value
$381,300
$343,000 - $423,000
$2,754/mo
Zestimate® history
Owner options
List your home for rent
$2,754/mo
Rent Zestimate®
Find your next renter with Zillow Rental Manager. Plus, with online applications, you can quickly screen prospective tenants – for free.
$2,754/mo
Rent Zestimate®
Refinance and save
$2,465/mo
Est. payment
Refinancing to a lower rate could help reduce your monthly payments and save thousands over the life of the loan.
$2,465/mo
Est. payment
Explore your selling options
Work with a Zillow partner agent
Leverage their expertise and Zillow's premium Showcase listings to get your home seen by more buyers.
Get startedList with your own agent
Get your home in front of millions of buyers by listing it on Zillow.
Learn how to do itSell it yourself
Take full control of how buyers see your home on Zillow by listing For Sale by Owner (FSBO).
List your homeWhat's special
Gas fpIn-ground poolPlantation shutterWonderful floor planNewer carpetPeaceful patioNewer walk-in shower
Zillow last checked:
Listing updated:
Listed by:
Marian Duvall marianduvall@gmail.com304-615-6250,
EXIT Riverbend Realty
Bought with:
Jo Ann Townsend, 12764
One Team Realty
Source: MLS Now,MLS#: 5073724 Originating MLS: Parkersburg Area Association of REALTORS
Originating MLS: Parkersburg Area Association of REALTORSFacts & features
Interior
Bedrooms & bathrooms
- Bedrooms: 3
- Bathrooms: 3
- Full bathrooms: 2
- 1/2 bathrooms: 1
- Main level bathrooms: 2
- Main level bedrooms: 2
Primary bedroom
- Description: Flooring: Carpet
- Level: Second
- Dimensions: 22 x 16
Bedroom
- Description: Flooring: Carpet
- Level: First
- Dimensions: 15 x 14
Bedroom
- Description: Flooring: Carpet
- Level: First
- Dimensions: 16 x 11
Primary bathroom
- Description: Flooring: Tile
- Level: Second
- Dimensions: 12 x 12
Bathroom
- Level: First
- Dimensions: 8 x 8
Dining room
- Description: Flooring: Carpet
- Level: First
- Dimensions: 12 x 11
Kitchen
- Description: Flooring: Tile
- Level: First
- Dimensions: 12 x 12
Laundry
- Description: Flooring: Luxury Vinyl Tile
- Level: First
- Dimensions: 8 x 6
Living room
- Description: Open concept into kitchen,Flooring: Carpet
- Level: First
- Dimensions: 18 x 4
Heating
- Forced Air, Fireplace(s), Gas
Cooling
- Central Air, Ceiling Fan(s), Electric
Appliances
- Included: Dishwasher, Disposal, Microwave, Range, Refrigerator
- Laundry: Laundry Room
Features
- Breakfast Bar, Ceiling Fan(s), High Ceilings, Primary Downstairs, Open Floorplan, Pantry, Storage, Walk-In Closet(s)
- Windows: Blinds, Shutters
- Has basement: No
- Number of fireplaces: 1
- Fireplace features: Gas
Interior area
- Total structure area: 2,157
- Total interior livable area: 2,157 sqft
- Finished area above ground: 2,157
Property
Parking
- Total spaces: 2
- Parking features: Attached, Electricity, Garage Faces Front, Garage, Garage Door Opener
- Attached garage spaces: 2
Features
- Levels: One and One Half,Two
- Stories: 2
- Patio & porch: Patio
- Pool features: Community, In Ground
Lot
- Size: 43 Square Feet
- Features: Cul-De-Sac
Details
- Parcel number: 1321003800000
Construction
Type & style
- Home type: Condo
- Architectural style: Contemporary
- Property subtype: Condominium
Materials
- Brick
- Foundation: Slab
- Roof: Asphalt,Fiberglass
Condition
- Updated/Remodeled
- Year built: 2006
Utilities & green energy
- Sewer: Public Sewer
- Water: Public
Community & HOA
Community
- Features: Clubhouse, Fitness, Pool
- Security: Smoke Detector(s)
HOA
- Has HOA: Yes
- Services included: Association Management, Common Area Maintenance, Maintenance Grounds, Maintenance Structure, Snow Removal
- HOA fee: $340 monthly
- HOA name: The Fields At Little Run Farm Condominium
Location
- Region: Williamstown
Financial & listing details
- Price per square foot: $162/sqft
- Tax assessed value: $244,700
- Annual tax amount: $1,699
- Date on market: 4/18/2025
- Cumulative days on market: 182 days
- Listing terms: Cash,FHA,VA Loan
Price history
| Date | Event | Price |
|---|---|---|
| 4/14/2025 | Sold | $350,000-2.8%$162/sqft |
Source:  MLS Now #5073724 Report a problem MLS Now #5073724 Report a problem | ||
| 3/17/2025 | Contingent | $360,000$167/sqft |
Source: MLS Now #5073724 Report a problem | ||
| 1/14/2025 | Price change | $360,000-2.7%$167/sqft |
Source: MLS Now #5073724 Report a problem | ||
| 11/11/2024 | Price change | $370,000-3.9%$172/sqft |
Source: MLS Now #5073724 Report a problem | ||
| 10/8/2024 | Price change | $385,000-1.3%$178/sqft |
Source: MLS Now #5073724 Report a problem | ||
| 9/27/2024 | Listed for sale | $390,000+92.3%$181/sqft |
Source: MLS Now #5073724 Report a problem | ||
| 11/4/2011 | Sold | $202,800$94/sqft |
Source: Public Record Report a problem | ||
Public tax history
| Year | Property taxes | Tax assessment |
|---|---|---|
| 2025 | $1,822 +9.7% | $146,820 +8.5% |
| 2024 | $1,661 +13.9% | $135,360 +5.9% |
| 2023 | $1,458 +2.3% | $127,800 +2.1% |
| 2022 | $1,425 | $125,220 +3% |
| 2021 | -- | $121,620 +4.8% |
| 2020 | -- | $116,100 +2.1% |
| 2019 | $1,312 -2.8% | $113,700 -0.4% |
| 2018 | $1,349 +3.2% | $114,180 +3% |
| 2017 | $1,307 +14.4% | $110,820 +6.1% |
| 2016 | $1,143 +2.5% | $104,460 +2.1% |
| 2015 | $1,115 -4.7% | $102,360 -3.7% |
| 2014 | $1,170 -15% | $106,320 +2.5% |
| 2013 | $1,376 | $103,740 +1.5% |
| 2012 | $1,376 +0.4% | $102,240 +0.4% |
| 2011 | $1,371 +2.4% | $101,880 +2.2% |
| 2010 | $1,339 | $99,660 |
Find assessor info on the county website
Neighborhood: 26187
Nearby homes
- $338,9003 bd2 ba1.7k sqft12-141 The Flds, Williamstown, WV 26187Off Market
- $355,0002 bd2 ba-- sqft12-142 The Flds, Williamstown, WV 26187Sold
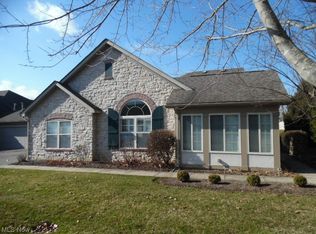
- $319,0002 bd2 ba-- sqft12-143 The Flds, Williamstown, WV 26187Sold
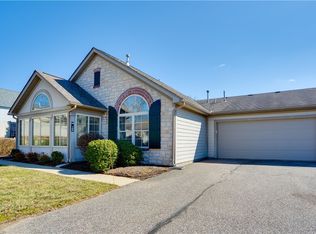
- $--2 bd2 ba1.5k sqft12 The Flds, Williamstown, WV 26187Off Market
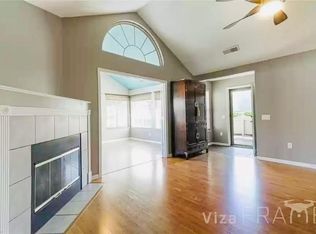
- $289,6003 bd2 ba1.3k sqft11-140 The Flds, Williamstown, WV 26187Off Market
- $315,0002 bd2 ba1.2k sqftThe Flds, Williamstown, WV 26187Sold
- $375,5003 bd2 ba1.7k sqftThe Flds, Williamstown, WV 26187Off Market
- $371,1003 bd2 ba1.7k sqftThe Flds, Williamstown, WV 26187Off Market
Nearby schools
GreatSchools rating
- 7/10Williamstown Elementary SchoolGrades: PK-5Distance: 0.4 mi
- 8/10Williamstown High SchoolGrades: 6-12Distance: 0.8 mi
Schools provided by the listing agent
- District: Wood-Williamstown HS
Source: MLS Now. This data may not be complete. We recommend contacting the local school district to confirm school assignments for this home.


Get pre-qualified for a loan
At Zillow Home Loans, we can pre-qualify you in as little as 5 minutes with no impact to your credit score.An equal housing lender. NMLS #10287.
- West Virginia
- Wood County
- Williamstown
- 26187
- 11-138 The Flds
Nearby cities
Nearby neighborhoods
Nearby zip codes
Other Williamstown Topics
