Skip main navigation
Off market
  • $671,600

    11-16 Main Ave #3D, Astoria, NY 11102

    1beds
    636sqft
    Condo
    Built in 2021
    -- sqft lot
    $671,600 Zestimate®
    $1,056/sqft
    $3,339 Estimated rent

    Home value

    $671,600

    $631,000 - $712,000

    $3,339/mo

    Zestimate® history
    Loading
    Loading...

    Owner options

    List your home for rent

    $3,339/mo

    Rent Zestimate®

    Find your next renter with Zillow Rental Manager. Plus, with online applications, you can quickly screen prospective tenants – for free.

    Learn more

    $3,339/mo

    Rent Zestimate®

    Refinance and save

    $4,381/mo

    Est. payment

    Refinancing to a lower rate could help reduce your monthly payments and save thousands over the life of the loan.

    See today's rates

    $4,381/mo

    Est. payment

    Explore your selling options

    Work with a Zillow partner agent

    Leverage their expertise and Zillow's premium Showcase listings to get your home seen by more buyers.

    Get started

    List with your own agent

    Get your home in front of millions of buyers by listing it on Zillow.

    Learn how to do it

    Sell it yourself

    Take full control of how buyers see your home on Zillow by listing For Sale by Owner (FSBO).

    List your home

    What's special

    Candlestick factoryCasement windowsHand-laid brick facadeCustom lobbyVideo intercom systemCandle factoryCentral hvac

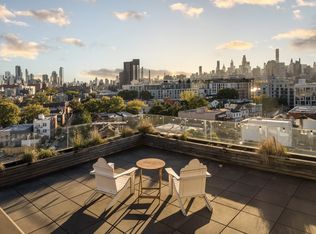
    Welcome to your stunning new home at The Candle Factory, 11-16 Main Ave, in Astoria. This condominium consists of 32 Modern-Industrial 1-Bedroom units. Each unit boasts double-paned floor-to-ceiling casement windows that flood the space with light as well as grey wide plank flooring. The kitchens are equipped with Samsung Black Stainless Steel dishwashers, oven ranges, microwaves and refrigerators as well as grey concerto quartz countertops and backsplashes. Every home has an in-unit Bosch washer/dryer. The unit's bathrooms have radiant heat flooring, porcelain tiles and matte black accents. Each home has central HVAC, LED lighting, Navien hot water heaters and keyless access. This 7-story building sits on the site of a former candlestick factory and features a custom, hand-laid brick facade as well as floor-to-ceiling casement windows. There is private, heated parking available on the 2nd floor of the building. The custom lobby is designed by Studio Hudco and features Roca Calizo and Roca Gris large-pane porcelain stone, a package room with cold storage and a video intercom system. The building also has a landscaped roof deck with 360 degree panoramic views, a state-of-the-art fitness center and private storage.

    This property is off market, which means it's not currently listed for sale or rent on Zillow. This may be different from what's available on other websites or public sources.
    Facts & features

    Interior

    Bedrooms & bathrooms
    • Bedrooms: 1
    • Bathrooms: 1
    • Full bathrooms: 1
    Cooling
    • Central
    Appliances
    • Included: Dishwasher, Dryer, Washer
    Interior area
    • Total interior livable area: 636 sqft

    Construction

    Type & style
    • Home type: Condo
    Condition
    • Year built: 2021

    Community & HOA

    Community
    • Features: Doorman
    HOA
    • Has HOA: Yes
    • HOA fee: $313 monthly
    Location
    • Region: Astoria

    Financial & listing details

    • Price per square foot: $1,056/sqft

    Price history

    DateEventPrice
    6/22/2022Sold$630,000-3.1%$991/sqft
    Source: Agent Provided Report a problem
    5/4/2022Pending sale$650,000$1,022/sqft
    Source: StreetEasy Report a problem
    4/4/2022Price change$650,000-11.6%$1,022/sqft
    Source: StreetEasy Report a problem
    3/9/2022Listed for sale$735,000$1,156/sqft
    Source: StreetEasy Report a problem

    Public tax history

    Tax history is unavailable.

    Neighborhood: Astoria

    Nearby schools

    GreatSchools rating