Skip main navigation
Sold for $2,100,000
  • Listing Provided by: SIM Real Estate
    Bought with: The Avenue Central Coast Realty, Inc.
    $2,100,000

    11 19th St, Cayucos, CA 93430

    2beds
    1,394sqft
    Single Family Residence
    Built in 1979
    3,035 Square Feet Lot
    $2,237,000 Zestimate®
    $1,506/sqft
    $3,443 Estimated rent

    Home value

    $2,237,000

    $2.04M - $2.48M

    $3,443/mo

    Zestimate® history
    Loading
    Loading...

    Owner options

    List your home for rent

    $3,443/mo

    Rent Zestimate®

    Find your next renter with Zillow Rental Manager. Plus, with online applications, you can quickly screen prospective tenants – for free.

    Learn more

    $3,443/mo

    Rent Zestimate®

    Refinance and save

    $13,455/mo

    Est. payment

    Refinancing to a lower rate could help reduce your monthly payments and save thousands over the life of the loan.

    See today's rates

    $13,455/mo

    Est. payment

    Explore your selling options

    Work with a Zillow partner agent

    Leverage their expertise and Zillow's premium Showcase listings to get your home seen by more buyers.

    Get started

    List with your own agent

    Get your home in front of millions of buyers by listing it on Zillow.

    Learn how to do it

    Sell it yourself

    Take full control of how buyers see your home on Zillow by listing For Sale by Owner (FSBO).

    List your home

    What's special

    Cozy fireplaceBonus roomSeparate showerWalk-in showerVanity sinkOpen floor planSpacious patio
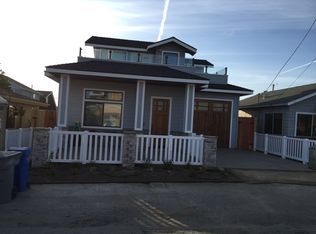
    A gem in the popular numbered streets of Cayucos - right at the corner of Pacific Avenue and 19th Street sits 11 19th, with bursts of lavender and a beautifully landscaped front yard. A warm entry beckons you in, where spots of bright natural light could be seen beaming through the windows from the west end. The foyer opens to an open floor plan where the kitchen and dining are situated at left and the living area is at right. Top-of-the-line stainless appliances adorn the kitchen and the five-burner cooktop on the island are a delight for any home cook, especially with views of the sparkling blue glistening from the Pacific Ocean through the French doors. Outside those doors is a spacious patio; for outdoor living, relaxation or simply to bask in the sun. This outdoor patio is nicely sheltered from the wind. Back within the living quarters, lovely custom built-in cabinetry runs at the north end of the room, with a cozy fireplace to warm the cooler evenings. Towards the back of the home are the primary bedroom with an ensuite or attached master bath, a guest bedroom and a bonus room; that's currently used as an office. The bonus room could easily be turned into a 3rd bedroom. The roomy master bath offers a tub, separate shower and dual sinks. Along the hallway to the bedrooms are more storage cabinets, and a bath with a walk-in shower, vanity sink and commode. At the end of the hallway is the laundry area where the washer and dryer are located, just before the doorway to the garage. Beautiful custom Alder cabinetry flows throughout the home, adding symmetry and color while providing storage and utility. Have toys? Check out the additional storage in the attic of the garage. The home was completely renovated from the studs in 2016. It's turnkey with easy-to-maintain wood floors, and ready to welcome the new owner. Call your Realtor today.

    Zillow last checked:

    Listing updated:

    Listing Provided by:

    Sherry Sim DRE #01385503 805-234-4315,

    SIM Real Estate

    Bought with:

    Kristi Donati, DRE #01727301

    The Avenue Central Coast Realty, Inc.

    Source: CRMLS,MLS#: SC23081058MLS LogoOriginating MLS: California Regional MLS

    Facts & features

    Interior

    Bedrooms & bathrooms
    • Bedrooms: 2
    • Bathrooms: 2
    • Full bathrooms: 1
    • 3/4 bathrooms: 1
    • Main level bathrooms: 2
    • Main level bedrooms: 2
    Primary bedroom
    • Features: Main Level Primary
    Bedroom
    • Features: All Bedrooms Down
    Bedroom
    • Features: Bedroom on Main Level
    Bathroom
    • Features: Bathtub, Remodeled, Separate Shower, Walk-In Shower
    Kitchen
    • Features: Kitchen Island, Updated Kitchen
    Other
    • Features: Walk-In Closet(s)
    Heating
    • Forced Air, Fireplace(s)
    Cooling
    • None
    Appliances
    • Included: Dryer, Washer
    • Laundry: Inside
    Features
    • Built-in Features, Ceiling Fan(s), Cathedral Ceiling(s), Open Floorplan, Pantry, All Bedrooms Down, Bedroom on Main Level, Main Level Primary, Walk-In Closet(s)
    • Flooring: Wood
    • Doors: French Doors
    • Windows: Double Pane Windows
    • Has fireplace: Yes
    • Fireplace features: Living Room
    • Common walls with other units/homes: No Common Walls
    Interior area
    • Total interior livable area: 1,394 sqft

    Property

    Parking
    • Total spaces: 1
    • Parking features: Door-Single, Garage
    • Attached garage spaces: 1
    Features
    • Levels: One
    • Stories: 1
    • Entry location: Front Door
    • Patio & porch: Patio
    • Pool features: None
    • Has view: Yes
    • View description: Water
    • Has water view: Yes
    • Water view: Water
    Lot
    • Size: 3,035 sqft
    • Features: Corner Lot, Front Yard, Landscaped
    Details
    • Parcel number: 064232006
    • Zoning: 20
    • Special conditions: Standard

    Construction

    Type & style
    • Home type: SingleFamily
    • Property subtype: Single Family Residence
    Materials
    • Roof: Composition
    Condition
    • Turnkey
    • New construction: No
    • Year built: 1979

    Utilities & green energy

    • Sewer: Public Sewer
    • Water: Public
    • Utilities for property: Cable Available, Electricity Available, Natural Gas Available, Phone Available, Sewer Available, Water Available

    Community & neighborhood

    Community
    • Community features: Street Lights
    Location
    • Region: Cayucos
    • Subdivision: Town Of Cayucos(540)

    Other

    Other facts
    • Listing terms: Cash,Cash to New Loan

    Price history

    DateEventPrice
    7/14/2023Sold$2,100,000-6.7%$1,506/sqft
    Source: CRMLS #SC23081058 Report a problem
    6/22/2023Pending sale$2,250,000$1,614/sqft
    Source: CRMLS #SC23081058 Report a problem
    5/31/2023Contingent$2,250,000$1,614/sqft
    Source: CRMLS #SC23081058 Report a problem
    5/11/2023Listed for sale$2,250,000$1,614/sqft
    Source: CRMLS #SC23081058 Report a problem

    Public tax history

    YearProperty taxesTax assessment
    2025$22,273 +0.8%$2,142,000 +2%
    2024$22,096 +1031.2%$2,100,000 +1117.1%
    2023$1,953 +1.8%$172,547 +2%
    2022$1,918 +1.7%$169,165 +2%
    2021$1,886 +1.1%$165,849 +1%
    2020$1,866 +2%$164,149 +2%
    2019$1,829 +2%$160,931 +2%
    2018$1,793 +2.1%$157,776 +2%
    2017$1,756 +2%$154,683 +2%
    2016$1,721 $151,651 +1.5%
    2015$1,721 +9.3%$149,374 +2%
    2014$1,574 $146,449 +2.5%
    2012-- $142,931 +2%
    2011-- $140,129 +0.8%
    2010-- $139,083 -0.2%
    2009-- $139,415 +2%
    2008-- $136,683 +2%
    2007-- $134,004 +2%
    2006-- $131,377 +2%
    2005-- $128,802 +2%
    2004-- $126,277 +1.9%
    2003-- $123,964 +2%
    2002-- $121,535 +2%
    2001-- $119,153

    Find assessor info on the county website

    Neighborhood: 93430

    Nearby schools

    GreatSchools rating