Skip main navigation
Closed
  • $989,000

    11 & 21 Rocky Holw, Weaverville, NC 28787

    5beds
    2,887sqft
    Single Family Residence
    Built in 1930
    23.28 Acres Lot
    $1,139,400 Zestimate®
    $343/sqft
    $3,520 Estimated rent

    Home value

    $1,139,400

    $991,000 - $1.32M

    $3,520/mo

    Zestimate® history
    Loading
    Loading...

    Owner options

    List your home for rent

    $3,520/mo

    Rent Zestimate®

    Find your next renter with Zillow Rental Manager. Plus, with online applications, you can quickly screen prospective tenants – for free.

    Learn more

    $3,520/mo

    Rent Zestimate®

    Refinance and save

    $5,707/mo

    Est. payment

    Refinancing to a lower rate could help reduce your monthly payments and save thousands over the life of the loan.

    See today's rates

    $5,707/mo

    Est. payment

    Explore your selling options

    Work with a Zillow partner agent

    Leverage their expertise and Zillow's premium Showcase listings to get your home seen by more buyers.

    Get started

    List with your own agent

    Get your home in front of millions of buyers by listing it on Zillow.

    Learn how to do it

    Sell it yourself

    Take full control of how buyers see your home on Zillow by listing For Sale by Owner (FSBO).

    List your home

    What's special

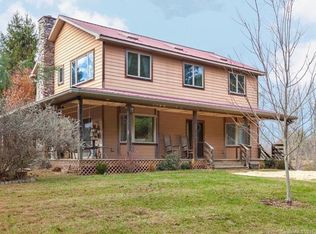
    Create your Dreams on this Amazing Farm Property in Weaverville! Original Queen Anne Farmhouse built in the 1920s is one of a kind! Large primary bedroom with ensuite bath and picture window overlooking the pond. Two living rooms and three full bathrooms in the main home. Large tobacco barn and other outbuildings, with multiple additional home sites on the dynamic 23 acres. Great mix of wooded and cleared land with trails throughout. The newer 2nd home has own driveway and sits on an elevated knoll separate from the main home. This property models serene privacy for the ideal farmstead or family compound! Three wells on site, with potential hand pump in main home. Watch the geese swimming on the pond fed by your own meandering creek. Enjoy your morning or evening beverage on the sunny front deck! Wonderful location, just 10 mins from Main St Weaverville, and only 20 minutes from the bustling shops and restaurants of Asheville. Experience the magic of this land for yourself!

    Zillow last checked:

    Listing updated:

    Listed by:

    Jason Martini jason@newearthavlrealty.com,

    Keller Williams Professionals

    Bought with:

    Ryan McCullough

    Nest Realty Asheville

    Source: Canopy MLS as distributed by MLS GRID,MLS#: 4151492MLS Logo

    Facts & features

    Interior

    Bedrooms & bathrooms
    • Bedrooms: 5
    • Bathrooms: 5
    • Full bathrooms: 4
    • 1/2 bathrooms: 1
    • Main level bedrooms: 3
    Primary bedroom
    • Level: Main
    Primary bedroom
    • Level: 2nd Living Quarters
    Bedroom s
    • Level: Main
    Bathroom full
    • Level: Main
    Bathroom half
    • Level: Main
    Bathroom full
    • Level: 2nd Living Quarters
    Bathroom half
    • Level: 2nd Living Quarters
    Bonus room
    • Level: 2nd Living Quarters
    Bonus room
    • Features: Attic Finished
    • Level: Main
    Dining area
    • Level: 2nd Living Quarters
    Dining room
    • Level: Main
    Family room
    • Level: Main
    Great room
    • Level: Main
    Kitchen
    • Level: Main
    Kitchen
    • Level: 2nd Living Quarters
    Living room
    • Level: 2nd Living Quarters
    Sunroom
    • Level: Main
    Utility room
    • Level: Main
    Heating
    • Forced Air, Heat Pump
    Cooling
    • Ceiling Fan(s), Heat Pump
    Appliances
    • Included: Electric Cooktop, Electric Oven, Electric Water Heater, Washer/Dryer
    • Laundry: In Kitchen
    Features
    • Attic Other, Kitchen Island, Pantry, Storage, Walk-In Closet(s), Walk-In Pantry, Total Primary Heated Living Area: 1687
    • Flooring: Carpet, Laminate, Tile, Wood
    • Doors: Insulated Door(s), Screen Door(s), Sliding Doors
    • Windows: Insulated Windows, Skylight(s)
    • Basement: Other
    • Attic: Other,Permanent Stairs
    • Fireplace features: Family Room, Great Room, Wood Burning
    Interior area
    • Total structure area: 1,687
    • Total interior livable area: 2,887 sqft
    • Finished area above ground: 1,687
    • Finished area below ground: 0

    Property

    Parking
    • Total spaces: 8
    • Parking features: Driveway, Detached Garage, Parking Space(s)
    • Garage spaces: 2
    • Uncovered spaces: 6
    • Details: Abundant Parking outside both houses
    Accessibility
    • Accessibility features: Bath Grab Bars
    Features
    • Levels: One and One Half
    • Stories: 1.5
    • Patio & porch: Covered, Deck, Enclosed, Front Porch, Porch, Screened, Side Porch
    • Exterior features: Fire Pit, Storage
    • Fencing: Front Yard,Partial
    • Has view: Yes
    • View description: Mountain(s), Winter
    • Waterfront features: None, Creek, Pond, Creek/Stream
    Lot
    • Size: 23.28 Acres
    • Features: Orchard(s), Green Area, Hilly, Level, Pasture, Pond(s), Private, Sloped, Wooded, Views
    Living quarters
    • Secondary living space: 1200 sqft
    • Secondary features: Guest House,Room w/ Private Bath,Separate Entrance,Separate Kitchen Facilities,Separate Living Quarters
    Details
    • Additional structures: Barn(s), Hay Storage, Outbuilding, Shed(s), Workshop
    • Parcel number: 974546247800000
    • Zoning: OU
    • Special conditions: Standard
    • Horse amenities: Barn, Hay Storage, Pasture, Tack Room, Trailer Storage

    Construction

    Type & style
    • Home type: SingleFamily
    • Architectural style: Farmhouse
    • Property subtype: Single Family Residence
    Materials
    • Wood
    • Foundation: Crawl Space
    • Roof: Shingle,Metal
    Condition
    • New construction: No
    • Year built: 1930

    Utilities & green energy

    • Sewer: Septic Installed
    • Water: Shared Well, Well
    • Utilities for property: Cable Available, Electricity Connected

    Community & HOA

    Community
    • Features: None
    • Security: Smoke Detector(s)
    • Subdivision: None
    Location
    • Region: Weaverville
    • Elevation: 2000 Feet

    Financial & listing details

    • Price per square foot: $343/sqft
    • Tax assessed value: $767,400
    • Date on market: 6/15/2024
    • Cumulative days on market: 19 days
    • Listing terms: Cash,Conventional,FHA,USDA Loan,VA Loan
    • Electric utility on property: Yes
    • Road surface type: Dirt, Gravel

    Price history

    DateEventPrice
    8/21/2024Sold$989,000$343/sqft
    Source: Canopy MLS as distributed by MLS GRID #4151492 Report a problem
    8/6/2024Pending sale$989,000$343/sqft
    Source: Canopy MLS as distributed by MLS GRID #4151492 Report a problem
    6/15/2024Listed for sale$989,000-22.4%$343/sqft
    Source: Canopy MLS as distributed by MLS GRID #4151492 Report a problem
    5/30/2024Listing removed$1,275,000$442/sqft
    Source: Canopy MLS as distributed by MLS GRID #4130698 Report a problem
    4/26/2024Listed for sale$1,275,000$442/sqft
    Source: Canopy MLS as distributed by MLS GRID #4130698 Report a problem

    Public tax history

    Tax history is unavailable.

    Neighborhood: 28787

    Nearby schools

    GreatSchools rating
    Schools provided by the listing agent
    • Middle: North Buncombe
    • High: North Buncombe

    Source: Canopy MLS as distributed by MLS GRID. This data may not be complete. We recommend contacting the local school district to confirm school assignments for this home.

    Get a cash offer in 3 minutes
    Find out how much your home could sell for in as little as 3 minutes with a no-obligation cash offer.
    Estimated market value
    $1,139,400
    Get a cash offer in 3 minutes
    Find out how much your home could sell for in as little as 3 minutes with a no-obligation cash offer.
    Estimated market value
    $1,139,400