Skip main navigation
Sold for $1,260,000
  • $1,260,000

    11-24 31st Avenue #18B, Astoria, NY 11106

    2beds
    1,139sqft
    Condominium, Residential
    Built in 2007
    -- sqft lot
    $1,294,100 Zestimate®
    $1,106/sqft
    $4,795 Estimated rent

    Home value

    $1,294,100

    $1.23M - $1.36M

    $4,795/mo

    Zestimate® history
    Loading
    Loading...

    Owner options

    List your home for rent

    $4,795/mo

    Rent Zestimate®

    Find your next renter with Zillow Rental Manager. Plus, with online applications, you can quickly screen prospective tenants – for free.

    Learn more

    $4,795/mo

    Rent Zestimate®

    Refinance and save

    $8,804/mo

    Est. payment

    Refinancing to a lower rate could help reduce your monthly payments and save thousands over the life of the loan.

    See today's rates

    $8,804/mo

    Est. payment

    Explore your selling options

    Work with a Zillow partner agent

    Leverage their expertise and Zillow's premium Showcase listings to get your home seen by more buyers.

    Get started

    List with your own agent

    Get your home in front of millions of buyers by listing it on Zillow.

    Learn how to do it

    Sell it yourself

    Take full control of how buyers see your home on Zillow by listing For Sale by Owner (FSBO).

    List your home

    What's special

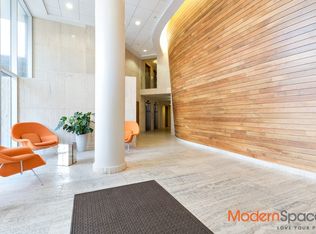
    Rising high above the East River, Residence 18B at East River Tower is a rare offering—one of only two homes on the 18th floor. This exclusive two-bedroom, two-bathroom residence has been masterfully renovated to combine contemporary elegance with awe-inspiring, unobstructed views of Manhattan and the water. Within a full-service doorman building offering a private gym, the home also includes the convenience of two dedicated garage parking spaces. A gracious entryway with double closets opens to a dramatic great room where walls of glass invite natural light and frame sweeping panoramas. The open kitchen is a true centerpiece, designed with Poggenpohl Black Soft Matt cabinetry, marble countertops and window sills, and a striking island ideal for both dining and entertaining. Every detail reflects craftsmanship and quality, from the SubZero refrigerator/freezer and Wolf appliances to the Miele dishwasher, hood, washer, and dryer. Wide plank Carlisle Hickory floors run seamlessly throughout, while recessed baseboards, Venetian plaster ceilings, and in-ceiling speakers create a sophisticated atmosphere. A fully integrated Lutron RA system offers effortless control of lighting, climate, and shades. The primary suite is a sanctuary, distinguished by a glass wall and door that flood the space with natural light. A private balcony, custom walk-in closet, and spa-like marble bathroom complete this retreat. The secondary bedroom and full bathroom are equally refined, offering flexibility for guests or home office. With two front balconies and a large side terrace, the residence extends seamlessly outdoors, offering rare vantage points over both city skyline and river. East River Tower is a full-service building with a 24-hour doorman, elevator, gym, package room, and landscaped courtyard. Ideally located, it is just a short distance to the NYC Ferry and steps from Socrates Sculpture Park, placing waterfront leisure, art, and culture right at your doorstep. Unit 18B embodies the essence of elevated living—privacy, design, and panoramic beauty—in one of the East River’s most prestigious addresses. *monthly common charges $1,196.01 *parking monthly $291.22 (2 deeded parking spots)

    Zillow last checked:

    Listing updated:

    Listed by:

    Antonino Lo Verme 917-837-2072,

    Blue Brick Real Estate 718-614-8349

    Bought with:

    Antonino Lo Verme, 10491211001

    Blue Brick Real Estate

    Source: OneKey® MLS as distributed by MLS GRID,MLS#: 913129MLS Logo

    Facts & features

    Interior

    Bedrooms & bathrooms
    • Bedrooms: 2
    • Bathrooms: 2
    • Full bathrooms: 2
    Heating
    • Forced Air
    Cooling
    • Central Air
    Appliances
    • Included: Dishwasher, Dryer, Gas Oven, Gas Range, Refrigerator, Washer
    • Laundry: Washer/Dryer Hookup
    Features
    • Chefs Kitchen, Eat-in Kitchen, Kitchen Island, Marble Counters, Open Floorplan, Primary Bathroom, Wired for Sound
    • Attic: None
    • Common walls with other units/homes: 1 Common Wall
    Interior area
    • Total structure area: 1,139
    • Total interior livable area: 1,139 sqft

    Property

    Parking
    • Total spaces: 2
    • Parking features: Garage
    • Garage spaces: 2
    Features
    • Patio & porch: Terrace
    • Has view: Yes
    • View description: Skyline, Water
    • Has water view: Yes
    • Water view: Water
    • Waterfront features: River Front, Waterfront
    Lot
    • Size: 0.4 Acres
    Details
    • Parcel number: 005031174
    • Special conditions: None

    Construction

    Type & style
    • Home type: Condo
    • Architectural style: Other
    • Property subtype: Condominium, Residential
    • Attached to another structure: Yes
    Materials
    • Brick
    Condition
    • Year built: 2007

    Utilities & green energy

    • Sewer: Public Sewer
    • Water: Public
    • Utilities for property: Cable Connected, Electricity Connected, Natural Gas Connected, Sewer Connected, Water Connected

    Community & HOA

    HOA
    • Has HOA: Yes
    • Amenities included: Door Person, Elevator(s), Fitness Center
    • Services included: Common Area Maintenance, Maintenance Grounds, Water
    • HOA fee: $1,196 monthly
    Location
    • Region: Astoria

    Financial & listing details

    • Price per square foot: $1,106/sqft
    • Tax assessed value: $256,881
    • Annual tax amount: $12,547
    • Date on market: 9/15/2025
    • Cumulative days on market: 95 days
    • Listing agreement: Exclusive Right To Sell
    • Electric utility on property: Yes

    Price history

    DateEventPrice
    4/23/2026Sold$1,260,000-6.6%$1,106/sqft
    Source: OneKey® MLS as distributed by MLS GRID #913129 Report a problem
    12/19/2025Contingent$1,349,000$1,184/sqft
    Source: StreetEasy #S1790384 Report a problem
    12/19/2025Pending sale$1,349,000$1,184/sqft
    Source: OneKey® MLS as distributed by MLS GRID #913129 Report a problem
    9/15/2025Listed for sale$1,349,000+17.4%$1,184/sqft
    Source: OneKey® MLS as distributed by MLS GRID #913129 Report a problem
    10/18/2015Listing removed$1,149,000$1,009/sqft
    Source: NY Space Finders Inc. Report a problem
    7/2/2015Listed for sale$1,149,000$1,009/sqft
    Source: NY Space Finders, Inc. Report a problem
    12/15/2014Listing removed$1,149,000$1,009/sqft
    Source: NY Space Finders Inc. Report a problem
    9/21/2014Listed for sale$1,149,000+44.7%$1,009/sqft
    Source: NY Space Finders, Inc. Report a problem
    1/18/2012Sold$794,235$697/sqft
    Source: Public Record Report a problem

    Public tax history

    YearProperty taxesTax assessment
    2025-- $115,597 +3.8%
    2024-- $111,340 +1.7%
    2023-- $109,502 +0.2%
    2022-- $109,254 +1.2%
    2021-- $108,011 -6.3%
    2020$145 $115,284 +2.2%
    2019$145 -98.8%$112,820 +13.5%
    2018$12,534 +3.9%$99,380 +4.8%
    2017$12,060 +7958%$94,816 -2.6%
    2016$150 $97,377 -4%
    2015$150 +27.9%$101,419 +8%
    2014$117 $93,912 +7.7%
    2013-- $87,158 +8.4%
    2012-- $80,404 -31.8%
    2011-- $117,833
    Find assessor info on the county website

    Neighborhood: Astoria

    Nearby schools

    GreatSchools rating
    Schools provided by the listing agent
    • Elementary: Ps 171 Peter G Van Alst
    • Middle: Albert Shanker Sch-Visual/Perf Arts
    • High: Long Island City High School

    Source: OneKey® MLS as distributed by MLS GRID. This data may not be complete. We recommend contacting the local school district to confirm school assignments for this home.