Introducing Residence PHA at VELA, a beautifully designed 1-bedroom and 1-bathroom condo in Astoria, a sanctuary that seamlessly blends the elegance of West Astoria with the allure of modern design.
The entryway provides a coat closet and foyer leading into the kitchen. Outfitted with maintenance-free quartz countertops and backsplash that harmonizes perfectly with sleek imported chestnut and white-lacquer cabinetry, the open kitchen is the perfect place to prep a delicious meal. State-of-the-art stainless steel appliances include a Bertazzoni gas oven and paneled dishwasher—the stackable washer and dryer is whisper-quiet and efficient. And for that dash of Nordic charm, Scandinavian-designed kitchen hardware adds a subtle yet significant touch throughout.
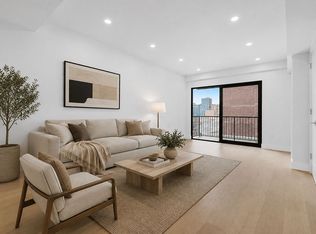
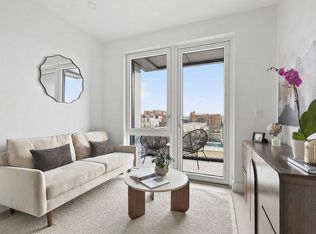
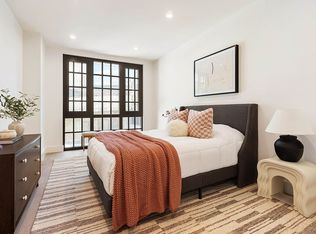
Wide plank engineered oak floors, recessed lighting, large framed windows, and a well-designed layout create a bright and efficient living space. The bedroom accommodates king-sized furniture with large closets and excellent natural light thanks to its dual north and east exposures—an extra window from your private balcony gives extra dimension. The private balcony spans nearly 90 square feet—the largest among the one-bedroom residences at VELA—creating a rare opportunity for generous outdoor living.
In the bathroom, luxury is redefined—imported porcelain tiles provide a sleek backdrop to the Kingston soaking tub and Moen fixtures and hardware, inviting you to indulge.
Residents at VELA enjoy an array of amenities and direct access to the maturing Astoria waterfront. Amenities include a state-of-the-art fitness center with Peloton bikes, a roof deck with Manhattan skyline views and barbecue grills, a package room, bike storage, and a ButterflyMX smart intercom system.
Touted as one of the most desirable residential areas, western Astoria offers a quick commute to Manhattan, Queens and Brooklyn via ferry, bus and subways, as well as easy access to highways, shopping, parks and local restaurants.
Active
$710,000
11-32 31st Ave #Pha, Astoria, NY 11106
1beds
572sqft
Condominium
Built in 2023
-- sqft lot
$-- Zestimate®
$1,241/sqft
$214/mo HOA
What's special
Paneled dishwasherRecessed lightingState-of-the-art stainless steel appliancesMoen fixtures and hardwareKingston soaking tubScandinavian-designed kitchen hardwareLarge framed windows
- 150 days |
- 112 |
- 6 |
Zillow last checked:
Listing updated:
Listed by:
SERHANT. 646-327-9517,
Kayla Lee,
Nico Hyunho Lee
Source: StreetEasy,MLS#: S1815951
Facts & features
Interior
Bedrooms & bathrooms
- Bedrooms: 1
- Bathrooms: 1
- Full bathrooms: 1
Rooms
- Room types: Bike Room, Package Room
Cooling
- Central Air
Appliances
- Included: Dishwasher, Washer/Dryer
Features
- Has fireplace: No
Interior area
- Total structure area: 572
- Total interior livable area: 572 sqft
Property
Accessibility
- Accessibility features: Wheelchair Access
Features
- Patio & porch: Other
- Exterior features: Balcony
- Has view: Yes
- View description: City, Skyline, Water
- Has water view: Yes
- Water view: Water
Details
- Special conditions: Resale
Construction
Type & style
- Home type: Condo
- Property subtype: Condominium
Condition
- Year built: 2023
Community & HOA
Community
- Features: Doorman, Virtual Doorman
- Security: Doorman, Virtual Doorman
- Subdivision: Astoria
HOA
- Has HOA: Yes
- Amenities included: Roof Deck, Fitness Center, Elevator(s)
- Services included: Maintenance
- HOA fee: $214 monthly
Location
- Region: Astoria
Financial & listing details
- Price per square foot: $1,241/sqft
- Annual tax amount: $7,128
- Date on market: 3/16/2026
Estimated market value
Not available
Estimated sales range
Not available
$3,435/mo
Price history
| Date | Event | Price |
|---|---|---|
| 4/19/2026 | Price change | $710,000-5.3%$1,241/sqft |
Source: StreetEasy #S1815951 Report a problem | ||
| 3/26/2026 | Price change | $750,000-6.3%$1,311/sqft |
Source: StreetEasy #S1815951 Report a problem | ||
| 3/16/2026 | Listed for sale | $800,000+2.7%$1,399/sqft |
Source: StreetEasy #S1815951 Report a problem | ||
| 11/25/2024 | Sold | $779,000$1,362/sqft |
Source: StreetEasy #S1741433 Report a problem | ||
Public tax history
Tax history is unavailable.
Monthly payment
Climate risks
Neighborhood: Astoria
Nearby schools
GreatSchools rating
- 6/10Ps 171 Peter G Van AlstGrades: PK-5Distance: 0.3 mi
- 8/10Albert Shanker School For Visual And Performing ArGrades: 6-8Distance: 0.3 mi
- 3/10Long Island City High SchoolGrades: 9-12Distance: 0.2 mi
- $1,119,400-- bd-- ba1.1k sqft11-32 31st Ave, Astoria, NY 11106Off Market
- $790,300-- bd-- ba636 sqft11-32 31st Ave, Astoria, NY 11106Off Market
- $1,139,900-- bd-- ba1.1k sqft11-32 31st Ave, Astoria, NY 11106Off Market
- $849,200-- bd-- ba714 sqft11-32 31st Ave, Astoria, NY 11106Off Market
- $1,046,400-- bd-- ba1k sqft11-32 31st Ave, Astoria, NY 11106Off Market
- $790,300-- bd-- ba636 sqft11-32 31st Ave, Astoria, NY 11106Off Market
- $1,171,500-- bd-- ba1.1k sqft11-32 31st Ave, Astoria, NY 11106Off Market
- $849,200-- bd-- ba714 sqft11-32 31st Ave, Astoria, NY 11106Off Market
A local agent can set up tours, give advice and negotiate with sellers.
Similar homes
- $778,0001 bd1 ba714 sqftVela Astoria, Astoria, NY 11106Active
 MLS ID #S1841046, Kayla Lee, Listing by: SERHANT.. StreetEasy
 - $685,0001 bd1 ba557 sqftTwenty8, Astoria, NY 11102Active
 MLS ID #S1816469, Bethoney Shen At Nest Seekers, Listing by: Nest Seekers International. StreetEasy
 - $740,0001 bd1 ba623 sqftRoma Condominium, Astoria, NY 11102Active
 MLS ID #S1837383, Aleksey Gavrilov, Listing by: Corcoran. StreetEasy
 - $715,0001 bd1 ba708 sqftThe Armstrong, New York, NY 10030Active
 MLS ID #S1836434, Oshawn Vogan, Listing by: SERHANT.. StreetEasy
 - $595,0001 bd1 ba524 sqftTwenty8, Astoria, NY 11102ActiveMLS ID #S1841174, Bethoney Shen At Nest Seekers, Listing by: Nest Seekers International. StreetEasy
- $798,0001 bd1 ba578 sqftThe Parisian, Astoria, NY 11102ActiveMLS ID #S1833653, Chiyun Wang, Listing by: Acre NY Realty Inc. StreetEasy
- $800,0001 bd1 ba620 sqftTwenty8, Astoria, NY 11102ActiveMLS ID #S1816505, Bethoney Shen At Nest Seekers, Listing by: Nest Seekers International. StreetEasy
- $778,5001 bd1 ba700 sqftThe Openaire, Astoria, NY 11102ActiveMLS ID #S1811130, Alexis Yoo, Listing by: Modern Spaces. StreetEasy
- $750,0001 bd1 ba610 sqft300 West, New York, NY 10027ActiveMLS ID #S1813222, Josue Galdos, Listing by: Compass. StreetEasy
- $680,0001 bd1 ba664 sqft24 Fayette St #4A, Brooklyn, NY 11206ActiveMLS ID #S1839814, Daniel Kandinov, Listing by: Corcoran. StreetEasy
- $625,0001 bd1 ba607 sqft682 Willoughby Ave #3F, Brooklyn, NY 11206ActiveMLS ID #S1841499, Matthew Tully, Listing by: Hauseit LLC. StreetEasy
- $728,5001 bd1 ba555 sqftCentric, Woodside, NY 11377ActiveMLS ID #S1825503, Bethoney Shen At Nest Seekers, Listing by: Nest Seekers International. StreetEasy
- $694,0001 bd1 ba502 sqftCentric, Woodside, NY 11377ActiveMLS ID #S1818582, Bethoney Shen At Nest Seekers, Listing by: Nest Seekers International. StreetEasy
- $688,7501 bd1 ba559 sqftCentric, Woodside, NY 11377ActiveMLS ID #S1818384, Bethoney Shen At Nest Seekers, Listing by: Nest Seekers International. StreetEasy
- $678,0001 bd2 ba794 sqft1226 Decatur St Unit Garden, Brooklyn, NY 11207ActiveMLS ID #S1830863, Rotem Lindenberg, Listing by: Compass. StreetEasy
- $875,0001 bd1 ba621 sqftThe Parisian, Astoria, NY 11102ActiveMLS ID #S1839373, Chiyun Wang, Listing by: Acre NY Realty Inc. StreetEasy
- $939,0001 bd1 ba596 sqftNova, Long Island City, NY 11101ActiveMLS ID #S1840677, Alicia Dong, Listing by: Douglas Elliman. StreetEasy
- $675,0001 bd1 ba603 sqftSophie Condominium, Astoria, NY 11105ActiveMLS ID #S1743498, Aleksey Gavrilov, Listing by: Corcoran. StreetEasy
- $870,0002 bd2 ba721 sqftTwenty8, Astoria, NY 11102ActiveMLS ID #S1816508, Bethoney Shen At Nest Seekers, Listing by: Nest Seekers International. StreetEasy
- $582,2001 bd1 ba568 sqftThe Openaire, Astoria, NY 11102ActiveMLS ID #S1784865, Elaine Tian, Listing by: Winzone Realty Inc. StreetEasy
