SKYLINE 8 CONDOMINIUM
Skyline 8 Condominium is a newly constructed 113-residence luxury condominium in the heart of Long Island City. Designed with contemporary architecture and Feng Shui principles in mind, the building combines sophisticated design, premium finishes, and an exceptional collection of lifestyle, wellness, and recreational amenities. Ideally situated just minutes from Midtown Manhattan, Skyline 8 offers convenient access to multiple subway lines, waterfront parks, restaurants, shopping, and cultural destinations.
Unit PH10:
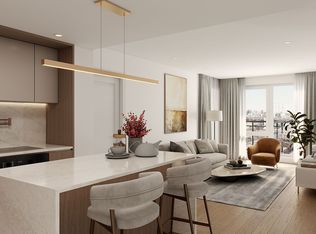
Penthouse 10 is a southwest-facing one-bedroom, one-bathroom residence distinguished by an expansive 233.6-square-foot private terrace with direct access from the living area. The open kitchen flows seamlessly into the living space, creating a bright and functional layout. The oversized terrace offers generous space for outdoor dining, lounging, and entertaining, while ample closet space throughout provides additional storage.
RESIDENCE FEATURES
Every residence has been thoughtfully designed to maximize natural light while offering refined finishes, premium materials, and modern conveniences.
LIVING SPACES
• Sun-filled living rooms with oversized windows
• Red oak engineered wood flooring throughout
• Accent lighting throughout
• Private outdoor space in every residence
• Skyline views
KITCHENS
• Custom-designed kitchens by Fulgini
• Calacatta Abezzo countertops and full-height backsplash
• Under-cabinet lighting
• Bosch washer and dryer
• Miele appliance package*
• Smeg range hoods**
• XO wine coolers***
BEDROOMS
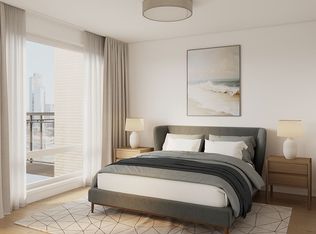
• Light-filled bedrooms with oversized windows
• Refined contemporary finishes
BATHROOMS
• Automatic smart toilets
• Optional iOS and Android application control for smart toilet functions
• Radiant heated floors
• LED recessed shelving
• Custom vanities with integrated storage
*Some residences feature Blomberg dishwashers.
**Townhouse residences feature Miele range hoods.
***Available in select residences.
BUILDING AMENITIES
• 24-Hour Doorman
• Lobby with Waiting Area
• Package Room
• Resident Storage Room
• Cold Storage for Grocery Deliveries
• Bicycle Storage
• Parking Garage with EV Charging at Every Parking Space
• Resident Game Lounge
• Resident Lounge with Dining Area & Wet Bar
• Indoor Movie Theater
• Pet Spa
• Spa Suite featuring:
- Dry Sauna
- Steam Room
- Cold Plunge
- Steam Showers
• State-of-the-Art Fitness Center:
- On-Site Personal Trainer
- Group Fitness Classes
- Dedicated Spinning Studio
- Yoga Room
• Indoor Children's Playroom
• Landscaped Rooftop Terrace with Manhattan Skyline Views
- Outdoor Grill
- Outdoor Dining Areas
- Outdoor Lounge Areas
Offering a seamless blend of contemporary architecture, thoughtfully designed residences, premium finishes, and an extensive amenity collection, Skyline 8 delivers a modern condominium lifestyle in one of New York City's most dynamic neighborhoods.
All measurements are approximate. Images are renderings or virtually staged and are for illustrative purposes only. Photographs represent various residence layouts. The complete offering terms are contained in an Offering Plan available from Sponsor. File No. CD25-0389.
Active
Price increase: $73.5K (7/27)
$987,000
11-37 44th Dr #Penthouse 10, Long Island City, NY 11101
1beds
474sqft
Condominium
Built in 2027
-- sqft lot
$962,600 Zestimate®
$2,082/sqft
$255/mo HOA
What's special
Modern conveniencesOutdoor grillRefined contemporary finishesOutdoor dining areasBosch washer and dryerAmple closet space throughoutAutomatic smart toilets
- 45 days |
- 166 |
- 7 |
Zillow last checked:
Listing updated:
Listed by:
Corcoran 917-442-4722,
Salomon Danielov,
Tiffany Bui
Source: StreetEasy,MLS#: S1837642
Facts & features
Interior
Bedrooms & bathrooms
- Bedrooms: 1
- Bathrooms: 1
- Full bathrooms: 1
Rooms
- Room types: Bike Room, Childrens Playroom, Media Room, Package Room
Cooling
- Central Air
Appliances
- Included: Dishwasher, Washer/Dryer
Features
- Flooring: Hardwood
- Has fireplace: No
Interior area
- Total structure area: 474
- Total interior livable area: 474 sqft
Video & virtual tour
Property
Parking
- Parking features: Garage
- Has garage: Yes
Features
- Patio & porch: Other
- Exterior features: Balcony
- Has view: Yes
- View description: City, Skyline, Water
- Has water view: Yes
- Water view: Water
Details
- Special conditions: Sponsor Unit
Construction
Type & style
- Home type: Condo
- Property subtype: Condominium
Condition
- Year built: 2027
Community & HOA
Community
- Features: Doorman, Full Time Doorman
- Security: Doorman, Full-Time Doorman
- Subdivision: Hunters Point
HOA
- Has HOA: Yes
- Amenities included: Roof Deck, Fitness Center, Elevator(s)
- Services included: Maintenance
- HOA fee: $255 monthly
Location
- Region: Long Island City
Financial & listing details
- Price per square foot: $2,082/sqft
- Annual tax amount: $4,920
- Date on market: 7/14/2026
Estimated market value
$962,600
$914,000 - $1.01M
$3,167/mo
Price history
| Date | Event | Price |
|---|---|---|
| 7/27/2026 | Price change | $987,000+8%$2,082/sqft |
Source: StreetEasy #S1837642 Report a problem | ||
| 7/14/2026 | Listed for sale | $913,500$1,927/sqft |
Source: StreetEasy #S1837642 Report a problem | ||
Public tax history
Tax history is unavailable.
Monthly payment
Climate risks
Neighborhood: Long Island City
Nearby schools
GreatSchools rating
- 8/10P.S. 78Grades: PK-8Distance: 0.4 mi
- 3/10Long Island City High SchoolGrades: 9-12Distance: 1.6 mi
- 8/10Is 204 Oliver W HolmesGrades: 6-8Distance: 1.3 mi
- $1,890,0003 bd2 ba1.1k sqft11-37 44th Dr #307, Long Island City, NY 11101For Sale
- $934,5001 bd1 ba566 sqft11-37 44th Dr #310, Long Island City, NY 11101For Sale

- $1,417,5002 bd2 ba839 sqft11-37 44th Dr #206, Long Island City, NY 11101For Sale
- $934,5001 bd1 ba563 sqft11-37 44th Dr #309, Long Island City, NY 11101For Sale

- $2,677,5003 bd3 ba1.4k sqft11-37 44th Dr #TOWNHOUSE 2, Long Island City, NY 11101For Sale
- $1,648,5002 bd2 ba931 sqft11-37 44th Dr #416, Long Island City, NY 11101For Sale
- $1,680,0002 bd2 ba948 sqft11-37 44th Dr #PENTHOUSE 3, Long Island City, NY 11101For Sale
- $1,648,5002 bd2 ba905 sqft11-37 44th Dr #504, Long Island City, NY 11101For Sale
A local agent can set up tours, give advice and negotiate with sellers.
Similar homes
- $934,5001 bd1 ba563 sqftSkyline 8 Condominium, Long Island City, NY 11101ActiveMLS ID #S1837673, Salomon Danielov, Listing by: Corcoran. StreetEasy
- $934,5001 bd1 ba566 sqftSkyline 8 Condominium, Long Island City, NY 11101ActiveMLS ID #S1837674, Salomon Danielov, Listing by: Corcoran. StreetEasy
- $878,0001 bd1 ba548 sqftThe Icon, Long Island City, NY 11101Active
 MLS ID #S1842609, Li Barbie Li, Listing by: B Square Realty. StreetEasy
 - $1,025,0001 bd1 ba612 sqftRadiant, Long Island City, NY 11101Active
 MLS ID #S1841063, Xinyi Qian, Listing by: One Realty Global Corp. StreetEasy
 - $1,088,0001 bd1 ba660 sqftThe Icon, Long Island City, NY 11101ActiveMLS ID #S1841558, Li Barbie Li, Listing by: B Square Realty. StreetEasy
- $1,065,0001 bd1 ba556 sqftVesta Lic, Long Island City, NY 11101ActiveMLS ID #S1819320, Kayla Lee, Listing by: SERHANT.. StreetEasy
- $870,0001 bd1 ba548 sqftLucent33, Long Island City, NY 11101ActiveMLS ID #S1843850, Bethoney Shen At Nest Seekers, Listing by: Nest Seekers International. StreetEasy
- $950,0001 bd1 ba709 sqftSkyline Tower, Long Island City, NY 11101ActiveMLS ID #S1816943, Jiali Hua, Listing by: Corcoran. StreetEasy
- $950,0001 bd1 ba600 sqftThe Icon, Long Island City, NY 11101ActiveMLS ID #S1830789, Li Barbie Li, Listing by: B Square Realty. StreetEasy
- $850,0001 bd1 ba537 sqftRadiant, Long Island City, NY 11101ActiveMLS ID #S1841054, Xinyi Qian, Listing by: One Realty Global Corp. StreetEasy
- $850,0001 bd1 ba524 sqftRadiant, Long Island City, NY 11101ActiveMLS ID #S1841059, Xinyi Qian, Listing by: One Realty Global Corp. StreetEasy
- $1,060,0001 bd1 ba557 sqftLoft 21, Long Island City, NY 11101ActiveMLS ID #S1833420, Kayla Lee, Listing by: SERHANT.. StreetEasy
- $850,0001 bd1 ba537 sqft2401 queens Plaza N #401, Long Island City, NY 11101For Sale
 MLS ID #1035829, Xinyi Qian, Listing by: One Realty Global Corp. OneKey® MLS as distributed by MLS GRID
 - $1,150,0001 bd1 ba630 sqftRadiant, Long Island City, NY 11101ActiveMLS ID #S1841074, Xinyi Qian, Listing by: One Realty Global Corp. StreetEasy
- $1,140,0001 bd1 ba603 sqftLoft 21, Long Island City, NY 11101ActiveMLS ID #S1833428, Kayla Lee, Listing by: SERHANT.. StreetEasy
- $1,025,0001 bd1 ba693 sqft100 Scholes St #3A, Brooklyn, NY 11206ActiveMLS ID #S1843267, Winston Lau, Listing by: R New York. StreetEasy
- $790,000-- bd1 ba434 sqftRadiant, Long Island City, NY 11101ActiveMLS ID #S1841023, Xinyi Qian, Listing by: One Realty Global Corp. StreetEasy
- $1,175,0001 bd1 ba655 sqftLoft 21, Long Island City, NY 11101ActiveMLS ID #S1833430, Kayla Lee, Listing by: SERHANT.. StreetEasy
- $775,000-- bd1 ba420 sqftSkyline Tower, Long Island City, NY 11101ActiveMLS ID #S1816794, Summer Xu, Listing by: Apple Realty Group Corp. StreetEasy
- $705,0001 bd1 ba472 sqftUrban 21, Long Island City, NY 11101ActiveMLS ID #S1840191, Zihui Huang, Listing by: Acre NY Realty Inc. StreetEasy
