Perfectly situated on a quiet dead-end street directly across from the scenic Henry Hudson Trail and just three blocks from the bay, this turnkey 3-bedroom, 1.5-bath Keyport home offers coastal charm and total peace of mind. Completely gutted and meticulously renovated inside and out in 2022. The interior features a brand-new kitchen with new appliances, bathrooms, flooring, recessed lighting, interior doors, trim, hardware, and paint throughout. Major exterior and structural updates from 2022 include new windows, siding, roof, exterior doors, storm doors, a vinyl fence, and custom paver driveway. A cozy covered front porch, a covered back patio, plus an extended concrete patio--ideal for entertaining in the fully fenced yard, complete with two brand new storage sheds. Enjoy immediate access to walking and biking along the trail, proximity to Keyport's waterfront, and quick commute access to the Garden State Parkway. Move right in and enjoy! 5 Minute walk to the bay front park (Cedar Street Park) 10 minute walk to downtown Keyport. Including restaurants, local shops, night life, boat ramp, and water front promenade. 4 minutes to the bus station. 8 minutes to Hazlet train station. 9 Minutes to Matawan train station. 50 minute drive to midtown manhattan. Seller is a licensed New Jersey Real Estate Agent.
For sale
$559,000
11 E 3rd Street, Keyport, NJ 07735
3beds
1,200sqft
Single Family Residence
Built in 1909
3,920 Square Feet Lot
$563,400 Zestimate®
$466/sqft
$-- HOA
What's special
- 34 days
- 499
- 55
Zillow last checked:
Listing updated:
Listed by:
Lewis Peccarelli 732-580-6235,
VRI Homes
Source: MoreMLS,MLS#: 22626404
Facts & features
Interior
Bedrooms & bathrooms
- Bedrooms: 3
- Bathrooms: 2
- Full bathrooms: 1
- 1/2 bathrooms: 1
Heating
- Natural Gas, Baseboard, 2 Zoned Heat
Cooling
- Central Air
Features
- Dec Molding, Recessed Lighting
- Basement: Partial,Unfinished
- Attic: Pull Down Stairs
Interior area
- Total structure area: 1,200
- Total interior livable area: 1,200 sqft
Property
Parking
- Parking features: Paver Block, Driveway, None
- Has uncovered spaces: Yes
Features
- Stories: 2
- Exterior features: Storage, Swingset, Lighting
- Fencing: Fenced Area
- Waterfront features: Bayside
Lot
- Size: 3,920 Square Feet
- Dimensions: 40 x 95
- Features: Dead End Street
- Topography: Level
Details
- Parcel number: 2400134000000022
- Zoning description: Single Family
Construction
Type & style
- Home type: SingleFamily
- Architectural style: Colonial
- Property subtype: Single Family Residence
Materials
- Roof: Timberline
Condition
- New construction: No
- Year built: 1909
Utilities & green energy
- Sewer: Public Sewer
Community & HOA
Community
- Subdivision: None
HOA
- Has HOA: No
Location
- Region: Keyport
Financial & listing details
- Price per square foot: $466/sqft
- Tax assessed value: $391,300
- Annual tax amount: $7,082
- Date on market: 8/27/2026
- Inclusions: Outdoor Lighting, Washer, Window Treatments, Swing Set, Blinds/Shades, Dishwasher, Dryer, Light Fixtures, Stove, Stove Hood, Refrigerator, Screens, Attic Fan, Gas Cooking, Humidifier
- Exclusions: All Personal Items, tools, and furniture inside and out.
Estimated market value
$563,400
$535,000 - $592,000
$2,831/mo
Price history
| Date | Event | Price |
|---|---|---|
| 8/27/2026 | Listed for sale | $559,000+158.8%$466/sqft |
Source:  MoreMLS #22626404 Report a problem MoreMLS #22626404 Report a problem | ||
| 9/29/2022 | Sold | $216,000-13.3%$180/sqft |
Source: MoreMLS #22213730 Report a problem | ||
| 8/3/2022 | Pending sale | $249,000$208/sqft |
Source: MoreMLS #22213730 Report a problem | ||
| 8/3/2022 | Contingent | $249,000$208/sqft |
Source: MoreMLS #22213730 Report a problem | ||
| 7/1/2022 | Pending sale | $249,000$208/sqft |
Source: MoreMLS #22213730 Report a problem | ||
| 6/16/2022 | Listed for sale | $249,000-11%$208/sqft |
Source: MoreMLS #22213730 Report a problem | ||
| 5/27/2022 | Contingent | $279,900$233/sqft |
Source: MoreMLS #22213730 Report a problem | ||
| 5/8/2022 | Listed for sale | $279,900$233/sqft |
Source: MoreMLS #22213730 Report a problem | ||
Public tax history
| Year | Property taxes | Tax assessment |
|---|---|---|
| 2025 | $7,359 +22.4% | $355,500 +22.4% |
| 2024 | $6,011 +1.6% | $290,400 +7.9% |
| 2023 | $5,915 +5.6% | $269,100 +15% |
| 2022 | $5,600 +7.5% | $233,900 +13.4% |
| 2021 | $5,207 +8.3% | $206,300 +5.7% |
| 2020 | $4,806 +5.1% | $195,200 +3.1% |
| 2019 | $4,573 -0.8% | $189,300 +7.6% |
| 2018 | $4,609 +3.6% | $175,900 -0.5% |
| 2017 | $4,449 +3.3% | $176,800 +2.7% |
| 2016 | $4,308 +7.7% | $172,100 +3.7% |
| 2015 | $3,999 -8.7% | $165,900 +6.7% |
| 2014 | $4,381 +3.8% | $155,500 -20.5% |
| 2012 | $4,223 +0.9% | $195,500 |
| 2011 | $4,186 +1.7% | $195,500 |
| 2010 | $4,117 -4.8% | $195,500 |
| 2009 | $4,326 | $195,500 +115.3% |
| 2008 | -- | $90,800 |
| 2007 | -- | $90,800 |
| 2006 | -- | $90,800 |
| 2005 | -- | $90,800 |
| 2003 | -- | $90,800 |
| 2002 | -- | $90,800 |
| 2001 | -- | $90,800 |
Find assessor info on the county website
Monthly payment
Est. payment
Payment breakdown
Explore the cost of this home by adjusting the details. Changes won't be saved.Climate risks
Neighborhood: 07735
Nearby schools
Schools provided by the listing agent
- Elementary: Central
- Middle: Central
- High: Keyport
Source: MoreMLS. This data may not be complete. We recommend contacting the local school district to confirm school assignments for this home.
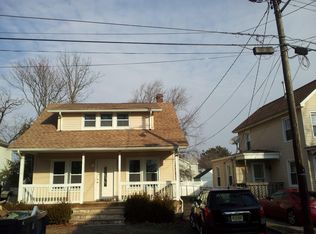
Similar homes
- $575,0003 bd2 ba1.1k sqft6 Dibling Street, Union Beach, NJ 07735For Sale

 MLS ID #22628218, Diane Brooks, Hometime Estates LLC. MoreMLS
 - $539,0003 bd2 ba1.6k sqft102 Victoria Place, Union Beach, NJ 07735For Sale
 MLS ID #22625595, Marguerite Montserrat, O'Brien Realty, LLC. MoreMLS
 - $580,0003 bd2 ba1.5k sqft907 7th Street, Union Beach, NJ 07735For Sale
 MLS ID #22627926, Allison Gregory, Resources Real Estate. MoreMLS
 - $629,9004 bd3 ba1.7k sqft97 Perry Street, Keyport, NJ 07735For Sale
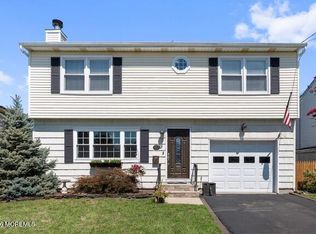 MLS ID #22628364, Lauren Cinquegrana, O'Brien Realty, LLC. MoreMLS
 - $549,9003 bd1 ba1.3k sqft126 Dock Street, Union Beach, NJ 07735For SaleMLS ID #22615783, Vincent Alu, Lighthouse Realty of NJ, LLC. MoreMLS
- $689,9005 bd3 ba1.7k sqft15 Jackson Street, Keyport, NJ 07735For SaleMLS ID #22629264, Lawrence Vecchio, VRI Homes. MoreMLS
- $449,0003 bd3 ba1.2k sqft181 Hilltop Blvd, Keyport, NJ 07735For Sale
 MLS ID #2703957R, ANTHONY GENOVESE. All Jersey MLS
 - $549,0003 bd1 ba1.1k sqft108 Hamilton Avenue, Leonardo, NJ 07737For SaleMLS ID #22628914, Derek S Debree, Berkshire Hathaway HomeServices Fox & Roach - Rumson. MoreMLS
- $559,9993 bd2 ba1.6k sqft133 7th Street, Hazlet, NJ 07734For SaleMLS ID #22608965, Veronique Germain, Weichert Realtors. MoreMLS
- $599,9003 bd2 ba1.4k sqft213 Lloyd Road, Matawan, NJ 07747For SaleMLS ID #22621955, Sheryl Dente, Weichert Realtors-Holmdel. MoreMLS
- $649,0004 bd2 ba1.3k sqft11 Cornell Drive, Hazlet, NJ 07730For SaleMLS ID #22628610, Catherine Esposito, Coldwell Banker Realty. MoreMLS
- $520,0002 bd3 ba1.5k sqft25 Emily Court, Hazlet, NJ 07730New ConstructionMLS ID #22629219, Christine Visconti, EXP Realty. MoreMLS
- $475,0003 bd2 ba1.4k sqft27 Oakwood Place, Keansburg, NJ 07734For SaleMLS ID #22628767, Victor Morales, Elite Realtors Of New Jersey. MoreMLS
- $569,0003 bd2 ba1.5k sqft2697 Woodbridge Ave, Edison, NJ 08817For SaleMLS ID #2705078R, PRATIK SHAH. All Jersey MLS
- $535,0002 bd2 ba1.5k sqft565 Clubhouse Drive, Middletown, NJ 07748For SaleMLS ID #22630124, Michelle Lorme, Real Broker, LLC- Red Bank. MoreMLS
- $359,0002 bd1 ba925 sqft701 Beachview Avenue, Union Beach, NJ 07735For SaleMLS ID #22629608, Katherine Maranino, Real Broker, LLC- Fairfield. MoreMLS
- $539,9003 bd2 ba1.5k sqft221 Sunset Avenue, Port Monmouth, NJ 07758For SaleMLS ID #22624050, Malisa J Bompartito, Coldwell Banker Realty. MoreMLS
- $529,0004 bd2 ba1.6k sqft401 Walnut Street, Port Monmouth, NJ 07758For SaleMLS ID #22617241, Robert Haspel, Preferred Properties Real Estate. MoreMLS
- $499,0003 bd2 ba1.5k sqft8 Lincoln Court, Keansburg, NJ 07734For SaleMLS ID #22615777, Leigha M Gullotta-Jackson, Berkshire Hathaway HomeServices Fox & Roach - Lavallette. MoreMLS
- $469,0004 bd2 ba1.6k sqft40 Wood Street, Keansburg, NJ 07734For SaleMLS ID #22626083, Vincent Alu, Lighthouse Realty of NJ, LLC. MoreMLS
