Skip main navigation
Sold for $120,000
  • $120,000

    11 3rd St, Tupper Lake, NY 12986

    3beds
    1,118sqft
    Single Family Residence
    Built in 1930
    9,583 Square Feet Lot
    $128,200 Zestimate®
    $107/sqft
    $1,645 Estimated rent

    Home value

    $128,200

    Estimated sales range

    Not available

    $1,645/mo

    Zestimate® history
    Loading
    Loading...

    Owner options

    List your home for rent

    $1,645/mo

    Rent Zestimate®

    Find your next renter with Zillow Rental Manager. Plus, with online applications, you can quickly screen prospective tenants – for free.

    Learn more

    $1,645/mo

    Rent Zestimate®

    Refinance and save

    $695/mo

    Est. payment

    Refinancing to a lower rate could help reduce your monthly payments and save thousands over the life of the loan.

    See today's rates

    $695/mo

    Est. payment

    Explore your selling options

    Work with a Zillow partner agent

    Leverage their expertise and Zillow's premium Showcase listings to get your home seen by more buyers.

    Get started

    List with your own agent

    Get your home in front of millions of buyers by listing it on Zillow.

    Learn how to do it

    Sell it yourself

    Take full control of how buyers see your home on Zillow by listing For Sale by Owner (FSBO).

    List your home

    What's special

    Generously sized backyardNatural light
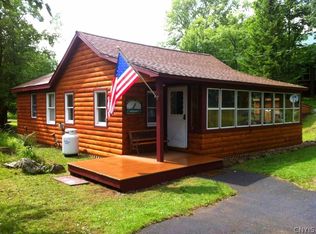
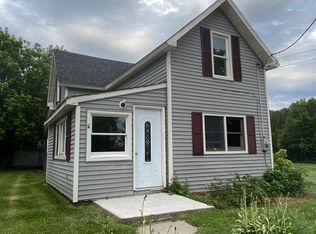
    A recently renovated single family home in Tupper Lake. With natural light, there is a generously sized backyard, and lovely gardens surrounding the screened in front porch. This affordable 3 bedroom home offers the perfect price and space for first time buyers. The sunny living room flows into the kitchen and dining room area, with views of the back yard. This home has unlimited potential and is a must see!

    Zillow last checked:

    Listing updated:

    Listed by:

    Kathleen Fischer,

    Berkshire Hathaway HomeServices Adirondack Premier Properties

    Bought with:

    Michelle Blair, 10401366305

    Merrill L. Thomas - Gillis Team

    Source: ACVMLS,MLS#: 206733MLS Logo

    Facts & features

    Interior

    Bedrooms & bathrooms
    • Bedrooms: 3
    • Bathrooms: 2
    • Full bathrooms: 1
    • 1/2 bathrooms: 1
    Primary bedroom
    • Level: Second
    • Area: 209.76 Square Feet
    • Dimensions: 13.8 x 15.2
    Bedroom 1
    • Level: Second
    • Area: 81.84 Square Feet
    • Dimensions: 8.8 x 9.3
    Bedroom 2
    • Level: Second
    • Area: 72.98 Square Feet
    • Dimensions: 8.2 x 8.9
    Bathroom 1
    • Level: Second
    • Area: 44.4 Square Feet
    • Dimensions: 6 x 7.4
    Bathroom 2
    • Description: 1/2 bath
    • Level: First
    • Area: 16.5 Square Feet
    • Dimensions: 2.75 x 6
    Bonus room
    • Level: First
    • Area: 172.27 Square Feet
    • Dimensions: 10.7 x 16.1
    Kitchen
    • Level: First
    • Area: 149.57 Square Feet
    • Dimensions: 10.6 x 14.11
    Living room
    • Level: First
    • Area: 264.96 Square Feet
    • Dimensions: 14.4 x 18.4
    Other
    • Description: porch
    • Level: First
    • Area: 82.16 Square Feet
    • Dimensions: 5.1 x 16.11
    Heating
    • Baseboard, Electric
    Cooling
    • None
    Appliances
    • Included: Dryer, Electric Water Heater, Exhaust Fan, Free-Standing Electric Range, Refrigerator, Washer
    • Laundry: In Kitchen, Main Level
    Features
    • Laminate Counters, Eat-in Kitchen, Recessed Lighting
    • Flooring: Simulated Wood
    • Windows: Single Pane Windows
    • Basement: Dirt Floor
    Interior area
    • Total structure area: 1,118
    • Total interior livable area: 1,118 sqft
    • Finished area above ground: 1,118
    • Finished area below ground: 0

    Property

    Parking
    • Parking features: Driveway, Paved
    • Has uncovered spaces: Yes
    Features
    • Levels: Two
    • Patio & porch: Enclosed, Front Porch, Glass Enclosed, Side Porch
    • Exterior features: Garden, Lighting, Private Yard, Rain Gutters
    • Fencing: Wood
    Lot
    • Size: 9,583 Square Feet
    • Features: Back Yard, Cleared, Gentle Sloping, Open Lot, Rectangular Lot
    • Topography: Sloping
    Details
    • Parcel number: 490.76412
    • Zoning: Residential
    • Other equipment: Call Listing Agent, Fuel Tank(s)

    Construction

    Type & style
    • Home type: SingleFamily
    • Architectural style: Traditional
    • Property subtype: Single Family Residence
    Materials
    • Asphalt, Wood Siding
    • Foundation: Concrete Perimeter
    • Roof: Asphalt,Shingle
    Condition
    • Fixer
    • New construction: No
    • Year built: 1930

    Utilities & green energy

    • Sewer: Public Sewer
    • Water: Public
    • Utilities for property: Cable Connected, Electricity Connected, Internet Connected, Sewer Connected, Water Connected

    Community & HOA

    Community
    • Security: Carbon Monoxide Detector(s), Smoke Detector(s)
    Location
    • Region: Tupper Lake

    Financial & listing details

    • Price per square foot: $107/sqft
    • Tax assessed value: $107,833
    • Annual tax amount: $2,776
    • Date on market: 4/3/2026
    • Listing agreement: Exclusive Right To Sell
    • Listing terms: Cash,Conventional
    • Lease term: Short Term Lease
    • Electric utility on property: Yes
    • Road surface type: Paved

    Price history

    DateEventPrice
    8/28/2026Sold$120,000-4%$107/sqft
    Source: ACVMLS #206733 Report a problem
    7/15/2026Pending sale$125,000$112/sqft
    Source: ACVMLS #206733 Report a problem
    4/3/2026Listed for sale$125,000$112/sqft
    Source: ACVMLS #206733 Report a problem
    3/26/2026Listing removed$125,000$112/sqft
    Source: BHHS broker feed #206733 Report a problem
    3/17/2026Listed for sale$125,000+8.7%$112/sqft
    Source: ACVMLS #206733 Report a problem
    5/26/2021Listing removed--
    Source: ACVMLS Report a problem
    5/5/2021Listed for sale$115,000+805.1%$103/sqft
    Source: ACVMLS #173259 Report a problem
    8/26/2019Sold$12,706-43.5%$11/sqft
    Source: NYSAMLSs #S1168268 Report a problem
    7/12/2019Pending sale$22,500$20/sqft
    Source: HUNT Real Estate ERA #S1168268 Report a problem
    4/17/2019Price change$22,500-4.3%$20/sqft
    Source: Hunt Real Estate ERA #S1168268 Report a problem
    3/15/2019Listed for sale$23,500+20.5%$21/sqft
    Source: Hunt Real Estate ERA #S1168268 Report a problem
    2/28/2019Sold$19,500-24.7%$17/sqft
    Source: Public Record Report a problem
    2/12/2019Price change$25,900-13.4%$23/sqft
    Source: Hunt Real Estate ERA #S1168268 Report a problem
    1/15/2019Listed for sale$29,900-50.1%$27/sqft
    Source: Hunt Real Estate ERA #S1168268 Report a problem
    4/20/2018Listing removed$59,900$54/sqft
    Source: Gillis Realty, Inc. #160997 Report a problem
    9/22/2017Listed for sale$59,900$54/sqft
    Source: Gillis Realty, Inc. #160997 Report a problem

    Public tax history

    YearProperty taxesTax assessment
    2025-- $64,700
    2024-- $64,700
    2023-- $64,700
    2022-- $64,700
    2021-- $64,700
    2020-- $64,700
    2019-- $64,700
    2018-- $64,700
    2017$484 $64,700
    2016-- $64,700
    2015-- $64,700
    2014-- $64,700
    2013-- $64,700
    2012-- $64,700
    2011-- $64,700 +36.7%
    2010-- $47,320
    2009-- $47,320
    2008-- $47,320 +10.3%
    2007-- $42,900
    2006-- $42,900
    2005-- $42,900
    2004-- $42,900
    2003-- $42,900 +0.2%
    2002-- $42,800
    2001-- $42,800
    Find assessor info on the county website

    Neighborhood: 12986

    Nearby schools

    GreatSchools rating