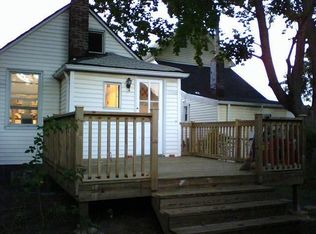
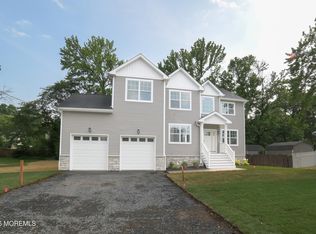
Welcome to this beautifully situated 4-bedroom, 2.5-bath home in the heart of Highlands, offering the perfect blend of coastal living, comfort, and convenience. The inviting layout features hardwood floors throughout, a spacious living room with wet bar and sliders leading to the deck and private backyard, a well appointed kitchen with dining nook and formal dining room with access to front porch. Upstairs, you'll find four spacious bedrooms, including a primary suite with private bath. An attached two car garage offers ample storage along with a versatile bonus room ideal for a home office or gym. Enjoy a truly walkable lifestyle just minutes from the NYC Seastreak Ferry, with local restaurants, coffee shops, marinas, waterfront dining, parks, trails and Miller Beach a short walk away. Whether you're looking for a year-round residence, weekend retreat, or investment opportunity, this home offers the best of Jersey Shore living with easy access to New York City.
Pending
$1,175,000
11 4th Street, Highlands, NJ 07732
4beds
2,184sqft
Single Family Residence
Built in 2021
3,049 Square Feet Lot
$1,210,200 Zestimate®
$538/sqft
$-- HOA
What's special
Private backyardHardwood floors throughoutFront porchFour spacious bedrooms
- 43 days
- 178
- 7
Likely to sell faster than
Zillow last checked:
Listing updated:
Listed by:
Alexandra Appolonia 732-556-7986,
Heritage House Sotheby's International Realty
Source: MoreMLS,MLS#: 22626573
Facts & features
Interior
Bedrooms & bathrooms
- Bedrooms: 4
- Bathrooms: 3
- Full bathrooms: 2
- 1/2 bathrooms: 1
Rooms
- Room types: Bonus Room
Bedroom
- Area: 132
- Dimensions: 11.0 x 12.0
Bedroom
- Area: 172.5
- Dimensions: 15.0 x 11.5
Bedroom
- Area: 165
- Dimensions: 15.0 x 11.0
Other
- Area: 275
- Dimensions: 25.0 x 11.0
Family room
- Area: 170
- Dimensions: 17.0 x 10.0
Kitchen
- Area: 215
- Dimensions: 21.5 x 10.0
Living room
- Area: 375
- Dimensions: 25.0 x 15.0
Heating
- Forced Air
Cooling
- Central Air, 2 Zoned AC
Features
- Ceilings - 9Ft+ 1st Flr, Ceilings - 9Ft+ 2nd Flr, Dec Molding, Wet Bar, Recessed Lighting
- Flooring: Ceramic Tile, Wood
- Basement: None
- Attic: Attic,Pull Down Stairs
Interior area
- Total structure area: 2,184
- Total interior livable area: 2,184 sqft
Property
Parking
- Total spaces: 2
- Parking features: Concrete, Double Wide Drive, Driveway, Off Street, On Street, Oversized
- Attached garage spaces: 2
- Has uncovered spaces: Yes
Features
- Stories: 3
Lot
- Size: 3,049 Square Feet
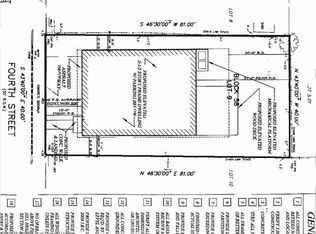
- Dimensions: 40 x 81
- Topography: Level
Details
- Parcel number: 1900058000000009
- Zoning description: Residential
Construction
Type & style
- Home type: SingleFamily
- Architectural style: Custom
- Property subtype: Single Family Residence
Materials
- Roof: Timberline
Condition
- New construction: No
- Year built: 2021
Utilities & green energy
- Sewer: Public Sewer
Community & HOA
Community
- Subdivision: None
HOA
- Has HOA: No
Location
- Region: Highlands
Financial & listing details
- Price per square foot: $538/sqft
- Tax assessed value: $738,000
- Annual tax amount: $14,258
- Date on market: 8/25/2026
- Inclusions: Washer, Ceiling Fan(s), Dishwasher, Dryer, Down Draft Range, Light Fixtures, Microwave, Self/Con Clean, Stove, Stove Hood, Refrigerator, Garbage Disposal, Garage Door Opener, Gas Cooking
- Exclusions: Personal belongings, refrigerator in garage, outdoor TV, and curtains in family room and nursery
Estimated market value
$1,210,200
$1.15M - $1.27M
$6,010/mo
Price history
| Date | Event | Price |
|---|---|---|
| 9/4/2026 | Pending sale | $1,175,000$538/sqft |
Source:  MoreMLS #22626573 Report a problem MoreMLS #22626573 Report a problem | ||
| 8/25/2026 | Listed for sale | $1,175,000+38.2%$538/sqft |
Source: MoreMLS #22626573 Report a problem | ||
| 11/18/2022 | Sold | $850,000-2.2%$389/sqft |
Source: MoreMLS #22226940 Report a problem | ||
| 10/6/2022 | Pending sale | $869,000$398/sqft |
Source: MoreMLS #22226940 Report a problem | ||
| 8/25/2022 | Listed for sale | $869,000+14.5%$398/sqft |
Source: MoreMLS #22226940 Report a problem | ||
| 10/29/2021 | Sold | $759,000$348/sqft |
Source: MoreMLS #22130204 Report a problem | ||
| 9/19/2021 | Pending sale | $759,000$348/sqft |
Source: MoreMLS #22130204 Report a problem | ||
| 9/12/2021 | Listed for sale | $759,000+442.1%$348/sqft |
Source: MoreMLS #22130204 Report a problem | ||
| 11/16/2020 | Sold | $140,000-5.1%$64/sqft |
Source: Public Record Report a problem | ||
| 1/1/2020 | Listing removed | $147,500$68/sqft |
Source: Shoreview Realty Inc #21801952 Report a problem | ||
| 10/2/2019 | Listed for sale | $147,500-0.3%$68/sqft |
Source: Shoreview Realty Inc #21801952 Report a problem | ||
| 5/6/2018 | Listed for sale | $148,000+211.6%$68/sqft |
Source: Shoreview Realty Inc #21801952 Report a problem | ||
| 12/17/2015 | Sold | $47,500$22/sqft |
Source: MoreMLS #21535375 Report a problem | ||
Public tax history
| Year | Property taxes | Tax assessment |
|---|---|---|
| 2025 | $14,612 +25.9% | $738,000 +25.9% |
| 2024 | $11,605 -7.7% | $586,100 -6.4% |
| 2023 | $12,568 +537.3% | $626,500 +584% |
| 2022 | $1,972 +36.3% | $91,600 +57.1% |
| 2021 | $1,446 +69% | $58,300 |
| 2020 | $856 -32.4% | $58,300 +92.4% |
| 2019 | $1,267 | $30,300 -33% |
| 2018 | $1,267 +1.3% | $45,200 |
| 2017 | $1,251 -1% | $45,200 |
| 2016 | $1,263 -24.4% | $45,200 |
| 2015 | $1,670 | $45,200 |
Find assessor info on the county website
Monthly payment
Est. payment
Payment breakdown
Explore the cost of this home by adjusting the details. Changes won't be saved.Climate risks
Neighborhood: Waterwitch
Nearby schools
Schools provided by the listing agent
- Elementary: Highlands
- Middle: Henry Hudson Reg
Source: MoreMLS. This data may not be complete. We recommend contacting the local school district to confirm school assignments for this home.

Similar homes
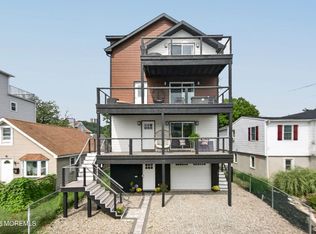
- $1,347,0004 bd3 ba2k sqft34 Waterwitch Avenue, Highlands, NJ 07732For Sale
 MLS ID #22628382, Helen Mary Maresca, Heritage House Sotheby's International Realty. MoreMLS
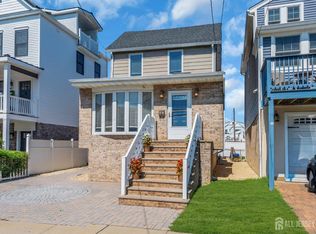
 - $674,5003 bd3 ba1.3k sqft40 Miller St, Highlands, NJ 07732For Sale
 MLS ID #2703054R, TARA COFFEY. All Jersey MLS
 - $959,0004 bd4 ba2.9k sqft128 Center Avenue, Leonardo, NJ 07737New Construction
 MLS ID #22620367, Jacqueline Lemma, Berkshire Hathaway HomeServices Fox & Roach - Holmdel. MoreMLS
 - $1,095,0004 bd5 ba2.9k sqft20 Kronenberg Street, Tinton Falls, NJ 07724For Sale
 MLS ID #22631397, Todd Tretsky, eRealty Advisors, Inc.. MoreMLS
 - $1,329,0004 bd3 ba2.2k sqft29 Centerville Road, Holmdel, NJ 07733For SaleMLS ID #22628557, Kathleen Gay, Heritage House Sotheby's International Realty. MoreMLS
- $1,399,0004 bd3 ba2.4k sqft345 Chapel Hill Road, Atlantic Highlands, NJ 07716For SaleMLS ID #22628035, Kimberly Newsome, Keller Williams Realty Central Monmouth. MoreMLS
- $1,299,0004 bd4 ba2k sqft487 Branch Avenue, Little Silver, NJ 07739For SaleMLS ID #22628442, Stacie Bender, Compass New Jersey LLC. MoreMLS
- $799,9003 bd3 ba2.1k sqft25 Brittany Ct, Atlantic Highlands, NJ 07716For Sale
 MLS ID #NJMM2005002, Stefanie Prettyman, Compass New Jersey, LLC - Fair Haven. Bright MLS
 - $1,100,0004 bd3 ba2k sqft1026 Summerfield Avenue, Asbury Park, NJ 07712For SaleMLS ID #22628019, Chris Katz, Douglas Elliman of NJ LLC. MoreMLS
- $1,199,0004 bd3 ba3.1k sqft27 Goshawk Court, Morganville, NJ 07751For SaleMLS ID #22621091, Emine Simsek, Keller Williams Realty West Monmouth. MoreMLS
- $999,9994 bd4 ba2.5k sqft22 Wicker Place, Morganville, NJ 07751For SaleMLS ID #22626717, Aleksandr Pritsker, EXP Realty. MoreMLS
- $989,0003 bd4 ba2.8k sqft12 Linder Court #186, Middletown, NJ 07748New ConstructionMLS ID #22631438, Amanda Cruz, Signature Realty NJ. MoreMLS
- $1,149,0003 bd2 ba1.4k sqft27 Branch Road, Oakhurst, NJ 07755For SaleMLS ID #22629522, Michael Ades, Cathy Ades Real Estate LLC. MoreMLS
- $1,095,9954 bd4 ba2.4k sqft10 Lambert Johnson Drive, Ocean Twp, NJ 07712For SaleMLS ID #22613915, Sharyn Coyne, Genora & Co.Realty, LLC. MoreMLS
- $969,0004 bd2 ba1.8k sqft308 Monmouth Road, West Long Branch, NJ 07764For SaleMLS ID #22623840, Alex Saka, Avenue Realty NJ. MoreMLS
- $1,399,9004 bd3 ba3k sqft2 Candlelight Drive, Holmdel, NJ 07733For SaleMLS ID #22620420, Thomas J Connors, Weichert Realtors-Holmdel. MoreMLS
- $1,564,9003 bd4 ba2.1k sqft1266 Ocean Avenue #19, Sea Bright, NJ 07760For SaleMLS ID #22628315, Karin Z Busichio, Berkshire Hathaway HomeServices Fox & Roach - Rumson. MoreMLS
- $789,0003 bd3 ba1.7k sqft153 Vanderbilt Avenue, Long Branch, NJ 07740For SaleMLS ID #22630933, David Rosa, Crossroads Realty, Inc.. MoreMLS
- $949,0004 bd3 ba3k sqft46 Hudson Avenue, North Middletown, NJ 07748For SaleMLS ID #22622474, Steven Heath, Tishler Realty Group LLC. MoreMLS
- $799,9993 bd3 ba2k sqft6 Volt Place, Middletown, NJ 07748For SaleMLS ID #22628361, Michael Gruosso, G & G Agency Inc. MoreMLS
