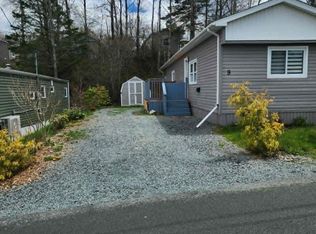
An excellent opportunity to bring your vision to life in the sought-after Timber Trails community of Hammonds Plains! This three-bedroom, one-bathroom mini home offers a functional, single-level layout featuring a spacious living room, eat-in kitchen, and three bedrooms. The home requires extensive renovations throughout, presenting an opportunity for buyers ready to take on a substantial project and transform the space into something of their own. Nestled in an established, tree-lined community, Timber Trails offers a peaceful neighbourhood atmosphere while remaining conveniently close to everyday amenities. Located just off Lucasville Road, residents enjoy easy access to shopping, grocery stores, restaurants, and services in nearby Bedford and Lower Sackville. Families will appreciate the proximity to local schools, while outdoor enthusiasts can take advantage of the surrounding parks, lakes, walking trails, and recreational opportunities throughout Hammonds Plains. Offering a combination of location, potential, and affordability, this property presents an opportunity for buyers with the creativity and vision to make it their own. Property is being sold on an "as-is, where-is" basis.
For sale
C$149,900
11 4th St, Lucasville, NS B4B 1R2
3beds
896sqft
Mobile Home
Built in ----
-- sqft lot
$-- Zestimate®
C$167/sqft
C$-- HOA
What's special
Single-level layoutEat-in kitchen
- 27 days
- 161
- 9
Zillow last checked:
Listing updated:
Listed by:
Olivia Bryant,
Sotheby's International Realty Canada Brokerage,
Angie Bryant,
Sotheby's International Realty Canada
Source: NSAR,MLS®#: 202626460 Originating MLS®#: Nova Scotia Association of REALTORS®
Facts & features
Interior
Bedrooms & bathrooms
- Bedrooms: 3
- Bathrooms: 1
- Full bathrooms: 1
- Main level bathrooms: 1
- Main level bedrooms: 3
Bedroom
- Level: Main
Bedroom 1
- Level: Main
Bathroom
- Level: Main
Kitchen
- Level: Main
Living room
- Level: Main
Heating
- Baseboard
Appliances
- Included: Range
Features
- High Speed Internet, Master Downstairs
- Flooring: Other
- Basement: None
Interior area
- Total structure area: 896
- Total interior livable area: 896 sqft
- Finished area above ground: 896
Property
Parking
- Parking features: No Garage, Paved
- Details: Parking Details(Paved)
Lot
- Features: Partial Landscaped, Under 0.5 Acres
Details
- Additional structures: Shed(s)
- Parcel number: 40202814
- On leased land: Yes
- Lease amount: $450
- Zoning: MU-1
- Other equipment: No Rental Equipment
Construction
Type & style
- Home type: MobileManufactured
- Property subtype: Mobile Home
Materials
- Vinyl Siding
- Foundation: None
- Roof: Asphalt
Utilities & green energy
- Sewer: Public Sewer
- Water: Public
- Utilities for property: Cable Connected, Electricity Connected, Phone Connected, Electric
Community & HOA
Community
- Features: Golf, Park, Playground, School Bus Service, Shopping, Place of Worship
Location
- Region: Lucasville
Financial & listing details
- Price per square foot: C$167/sqft
- Tax assessed value: C$42,600
- Price range: C$149.9K - C$149.9K
- Date on market: 10/22/2026
- Ownership: Power of Sale
- Electric utility on property: Yes
Price history
| Date | Event | Price |
|---|---|---|
| 10/22/2026 | Listed for sale | C$149,900C$167/sqft |
Source:  NSAR #202626460 Report a problem | ||
Public tax history
| Year | Property taxes | Tax assessment |
|---|---|---|
| 2019 | -- | C$31,500 |
Climate risks
Neighborhood: B4B
Nearby schools
GreatSchools rating
No schools nearby
We couldn't find any schools near this home.
Schools provided by the listing agent
- Elementary: Kingswood Elementary School
- Middle: Madeline Symonds Middle School
- High: Charles P Allen High School
Source: NSAR. This data may not be complete. We recommend contacting the local school district to confirm school assignments for this home.
Similar homes
- C$160,0003 bd1 ba896 sqft735 Fern Dr, Beaver Bank, NS B4E 1M1For Sale
 MLS ID #202620005, Andrea AuCoin, Exit Realty Metro Brokerage. NSAR
- C$149,0002 bd1 ba684 sqft9 Heather St, Halifax, NS B4E 1C9For Sale
 MLS ID #202604008, Ashley Nauss, Exit Real Estate Professionals Brokerage. NSAR
- C$179,9002 bd1 ba714 sqft1206 Susan Dr, Halifax, NS B4E 1P1For Sale
 MLS ID #202627016, Patrice (Patti) Adams, Hants Realty Ltd. Brokerage. NSAR
- C$199,9993 bd1 ba957 sqft22 Davis Dr S, East Hants, NS B0N 1Z0For Sale
 MLS ID #202621678, Kaycee Bessette, Engel & Volkers Brokerage. NSAR
