Rings Island, rarely offered properties on this picturesque coastal community just across the harbor from downtown Newburyport, homes here are in high demand! Enjoy Marinas, Restaurants and the lifestyle of being close to the water! Amazingly renovated colonial featuring open concept kitchen w/ custom cabinetry, soapstone counters and high end appliances. Formal space includes both living and dining rooms w/ period details and fireplace. Prepare to be impressed with the historic details throughout the home including a Captain’s staircase. Upstairs offers 3 bedrooms include a primary w/ elevated beamed ceilings & a massive walk-in closet along w/ a full bath & two generous additional bedrooms w/ good closet space. Let the outdoors in w/ connected enclosed three season room overlooking backyard which allows you to step outside to an expansive stone patio for casual dining & entertaining enjoying views of your large fenced yard. Ring's Island Awaits!
Sold for $1,150,000
Street View
$1,150,000
11 4th St, Salisbury, MA 01952
3beds
2,450sqft
Single Family Residence
Built in 1740
0.29 Acres Lot
$1,314,800 Zestimate®
$469/sqft
$3,643 Estimated rent
Home value
$1,314,800
$1.22M - $1.43M
$3,643/mo
Zestimate® history
Owner options
List your home for rent
$3,643/mo
Rent Zestimate®
Find your next renter with Zillow Rental Manager. Plus, with online applications, you can quickly screen prospective tenants – for free.
$3,643/mo
Rent Zestimate®
Refinance and save
$7,612/mo
Est. payment
Refinancing to a lower rate could help reduce your monthly payments and save thousands over the life of the loan.
$7,612/mo
Est. payment
Explore your selling options
Work with a Zillow partner agent
Leverage their expertise and Zillow's premium Showcase listings to get your home seen by more buyers.
Get startedList with your own agent
Get your home in front of millions of buyers by listing it on Zillow.
Learn how to do itSell it yourself
Take full control of how buyers see your home on Zillow by listing For Sale by Owner (FSBO).
List your homeWhat's special
Zillow last checked:
Listing updated:
Listed by:
Robert Bentley 781-858-5115,
RE/MAX Bentley's 978-572-1200
Bought with:
Fintan Madden
RE/MAX Beacon
Source: MLS PIN,MLS#: 73275821
Facts & features
Interior
Bedrooms & bathrooms
- Bedrooms: 3
- Bathrooms: 2
- Full bathrooms: 1
- 1/2 bathrooms: 1
Primary bedroom
- Features: Walk-In Closet(s), Flooring - Wood
- Level: Second
- Area: 238
- Dimensions: 17 x 14
Bedroom 2
- Features: Closet, Flooring - Wood
- Level: Second
- Area: 238
- Dimensions: 17 x 14
Bedroom 3
- Features: Closet, Flooring - Wood
- Level: Second
- Area: 154
- Dimensions: 14 x 11
Bathroom 1
- Features: Bathroom - Half, Dryer Hookup - Electric, Washer Hookup
- Level: First
- Area: 36
- Dimensions: 6 x 6
Bathroom 2
- Features: Bathroom - Full, Bathroom - With Tub & Shower
- Level: Second
- Area: 77
- Dimensions: 11 x 7
Dining room
- Features: Flooring - Wood
- Level: First
- Area: 238
- Dimensions: 17 x 14
Family room
- Features: Flooring - Wood, Window(s) - Bay/Bow/Box, Balcony - Exterior, French Doors, Exterior Access, Open Floorplan, Recessed Lighting, Crown Molding
- Level: First
- Area: 280
- Dimensions: 20 x 14
Kitchen
- Features: Flooring - Wood, Pantry, Countertops - Stone/Granite/Solid, Kitchen Island, Open Floorplan, Recessed Lighting, Gas Stove
- Level: First
- Area: 224
- Dimensions: 16 x 14
Living room
- Features: Flooring - Wood
- Level: First
- Area: 238
- Dimensions: 17 x 14
Heating
- Baseboard, Natural Gas
Cooling
- Central Air
Appliances
- Included: Range, Dishwasher, Microwave, Refrigerator, Washer, Dryer, Plumbed For Ice Maker
- Laundry: Bathroom - Half, First Floor, Washer Hookup
Features
- Open Floorplan, Sun Room
- Flooring: Wood, Flooring - Wood
- Doors: French Doors
- Windows: Picture, Insulated Windows
- Basement: Full,Crawl Space,Interior Entry,Sump Pump,Unfinished
- Number of fireplaces: 4
- Fireplace features: Dining Room, Living Room, Master Bedroom, Bedroom
Interior area
- Total structure area: 2,450
- Total interior livable area: 2,450 sqft
Property
Parking
- Total spaces: 4
- Parking features: Off Street
- Uncovered spaces: 4
Features
- Waterfront features: Ocean, Beach Ownership(Public)
Lot
- Size: 0.29 Acres
- Features: Corner Lot, Cleared, Gentle Sloping
Details
- Parcel number: M: 7 P: 52,2144809
- Zoning: R2
Construction
Type & style
- Home type: SingleFamily
- Architectural style: Colonial,Antique
- Property subtype: Single Family Residence
Materials
- Frame
- Foundation: Stone
- Roof: Shingle
Condition
- Year built: 1740
Utilities & green energy
- Sewer: Public Sewer
- Water: Public
- Utilities for property: for Gas Range, for Gas Oven, Washer Hookup, Icemaker Connection
Community & HOA
Community
- Features: Public Transportation, Shopping, Pool, Tennis Court(s), Park, Walk/Jog Trails, Stable(s), Golf, Medical Facility, Bike Path, Conservation Area, Highway Access, House of Worship, Marina, Private School, Public School, T-Station
HOA
- Has HOA: No
Location
- Region: Salisbury
Financial & listing details
- Price per square foot: $469/sqft
- Tax assessed value: $1,117,800
- Annual tax amount: $11,681
- Date on market: 8/18/2026
Price history
| Date | Event | Price |
|---|---|---|
| 10/29/2024 | Sold | $1,150,000-4.2%$469/sqft |
Source: MLS PIN #73275821 Report a problem | ||
| 9/15/2024 | Contingent | $1,199,900$490/sqft |
Source: MLS PIN #73275821 Report a problem | ||
| 9/3/2024 | Price change | $1,199,900-2%$490/sqft |
Source: MLS PIN #73275821 Report a problem | ||
| 8/9/2024 | Listed for sale | $1,225,000-5.8%$500/sqft |
Source: MLS PIN #73275821 Report a problem | ||
| 8/7/2024 | Listing removed | $1,299,900$531/sqft |
Source: MLS PIN #73269451 Report a problem | ||
| 7/31/2024 | Price change | $1,299,900-1.9%$531/sqft |
Source: MLS PIN #73269451 Report a problem | ||
| 7/25/2024 | Listed for sale | $1,325,000$541/sqft |
Source: MLS PIN #73269451 Report a problem | ||
| 7/24/2024 | Listing removed | $1,325,000$541/sqft |
Source: MLS PIN #73259460 Report a problem | ||
| 7/1/2024 | Listed for sale | $1,325,000+62.6%$541/sqft |
Source: MLS PIN #73259460 Report a problem | ||
| 8/7/2020 | Sold | $815,000-1.8%$333/sqft |
Source: Public Record Report a problem | ||
| 6/23/2020 | Pending sale | $829,900$339/sqft |
Source: RE/MAX On The River, Inc. #72641352 Report a problem | ||
| 4/6/2020 | Listed for sale | $829,900+211.4%$339/sqft |
Source: RE/MAX On The River, Inc. #72641352 Report a problem | ||
| 8/30/2010 | Sold | $266,500-18%$109/sqft |
Source: Public Record Report a problem | ||
| 5/14/2010 | Listing removed | $325,000$133/sqft |
Source: Mike Mullins #71062245 Report a problem | ||
| 4/11/2010 | Listed for sale | $325,000$133/sqft |
Source: Mike Mullins #71062245 Report a problem | ||
Public tax history
| Year | Property taxes | Tax assessment |
|---|---|---|
| 2025 | $11,546 -1.2% | $1,145,400 +2.5% |
| 2024 | $11,681 +18.4% | $1,117,800 +22.4% |
| 2023 | $9,867 | $913,600 |
| 2022 | $9,867 +16.5% | $913,600 +21.5% |
| 2021 | $8,468 +18.9% | $752,000 +21% |
| 2020 | $7,121 +3.8% | $621,400 +7.4% |
| 2019 | $6,862 -6.3% | $578,600 -7% |
| 2018 | $7,327 +15.2% | $622,000 +16.6% |
| 2017 | $6,359 +9.8% | $533,500 +7.5% |
| 2016 | $5,791 +12.4% | $496,200 +13.2% |
| 2015 | $5,151 -0.7% | $438,400 -0.4% |
| 2014 | $5,188 +4.8% | $440,000 +2.3% |
| 2013 | $4,950 +12.9% | $430,100 +7.6% |
| 2012 | $4,385 +39.3% | $399,700 +34.9% |
| 2011 | $3,149 -11.9% | $296,200 -18.3% |
| 2010 | $3,573 -2.4% | $362,400 -9.3% |
| 2009 | $3,661 -3.3% | $399,700 -10.7% |
| 2008 | $3,786 +3.4% | $447,500 |
| 2007 | $3,661 -0.1% | $447,500 |
| 2006 | $3,665 +4.6% | $447,500 +24.4% |
| 2005 | $3,503 +11.7% | $359,600 +16.6% |
| 2004 | $3,135 -4.8% | $308,300 |
| 2003 | $3,293 +14.5% | $308,300 +38.4% |
| 2002 | $2,877 +32.5% | $222,700 +32.1% |
| 1997 | $2,172 | $168,546 |
Find assessor info on the county website
Neighborhood: 01952
Nearby homes
- $1,300,0004 bd2 ba2.9k sqft14 March Rd, Salisbury, MA 01952Off Market
- $851,6002 bd1 ba1.4k sqft9 4th St, Salisbury, MA 01952Off Market
- $1,012,4003 bd1 ba1.8k sqft6 3rd St, Salisbury, MA 01952Off Market
- $921,7002 bd1 ba1.7k sqft5 3rd St, Salisbury, MA 01952Off Market
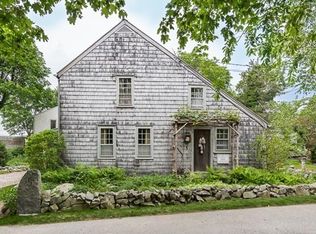
- $1,441,5003 bd3 ba2.8k sqft7 4th St, Salisbury, MA 01952Off Market
- $671,9003 bd2 ba1.7k sqft12 March Rd, Salisbury, MA 01952Off Market
- $599,0003 bd2 ba1.7k sqft4 Meadowview Ln #B, Salisbury, MA 01952Sold
- $634,9003 bd2 ba1.7k sqft4 Clover Cir #B, Salisbury, MA 01952Sold
Nearby schools
GreatSchools rating
- 6/10Salisbury Elementary SchoolGrades: PK-6Distance: 2.6 mi
- 7/10Triton Regional Middle SchoolGrades: 7-8Distance: 5.7 mi
- 6/10Triton Regional High SchoolGrades: 9-12Distance: 5.7 mi
Schools provided by the listing agent
- Elementary: Salisbury
- Middle: Triton
- High: Triton
Source: MLS PIN. This data may not be complete. We recommend contacting the local school district to confirm school assignments for this home.
Get a cash offer in 3 minutes
Find out how much your home could sell for in as little as 3 minutes with a no-obligation cash offer.
Estimated market value
$1,314,800
Get a cash offer in 3 minutes
Find out how much your home could sell for in as little as 3 minutes with a no-obligation cash offer.
Estimated market value
$1,314,800
