Skip main navigation
Sold for $270,000
  • $270,000

    11-5 Cranberry Rdg, Reading, PA 19606

    3beds
    1,688sqft
    Townhouse
    Built in 1994
    871 Square Feet Lot
    $270,100 Zestimate®
    $160/sqft
    $2,163 Estimated rent

    Home value

    $270,100

    $257,000 - $284,000

    $2,163/mo

    Zestimate® history
    Loading
    Loading...

    Owner options

    List your home for rent

    $2,163/mo

    Rent Zestimate®

    Find your next renter with Zillow Rental Manager. Plus, with online applications, you can quickly screen prospective tenants – for free.

    Learn more

    $2,163/mo

    Rent Zestimate®

    Refinance and save

    $2,075/mo

    Est. payment

    Refinancing to a lower rate could help reduce your monthly payments and save thousands over the life of the loan.

    See today's rates

    $2,075/mo

    Est. payment

    Explore your selling options

    Work with a Zillow partner agent

    Leverage their expertise and Zillow's premium Showcase listings to get your home seen by more buyers.

    Get started

    List with your own agent

    Get your home in front of millions of buyers by listing it on Zillow.

    Learn how to do it

    Sell it yourself

    Take full control of how buyers see your home on Zillow by listing For Sale by Owner (FSBO).

    List your home

    What's special

    Sliding glass patio doorWasher and dryerHardwood floorsCorner gas fireplaceWalk-in closetAmple closet spacePrimary bath
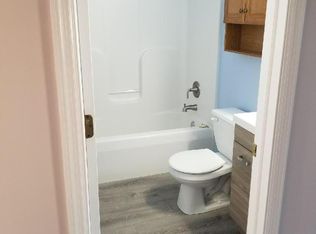
    Welcome to Laurel Springs, a lovely and desirable community located in Exeter Township just two minutes away from Rt 422 providing easy access to Reading, Pottstown and Philadelphia. Enter this attractive town home and you will be greeted by the welcoming Kitchen where you can explore your culinary desires; plenty of cabinet and counter space provide ample storage and preparation areas for all your meals as the afternoon light pours into the area. Refrigerator, dishwasher, disposal, built-in microwave and electric range are all included! A Dining Room lay effortlessly next to the Kitchen where friends and family can gather for a delicious holiday meal or a rowdy game night. The adjacent Living Room provides a comfortable and roomy space to enjoy the evening's movie choice while sharing a bowl of popcorn. A corner gas fireplace adds a touch of romance while providing plenty of heat when winter beckons outside, while a sliding glass patio door allows the morning sun to engulf the living space and opens to a lovely deck that overlooks the private rear area for when the weather turns warm. After a long, tiring day, you can retreat to your own personal oasis in the Primary Bedroom. Vaulted ceilings add drama and openness to the bedroom, and a Primary Bath and walk-in closet also await you. Two additional bedrooms and hall bath fill out the second floor. The lower level includes another finished area that has many possible uses such as recreation space, game room, hobby space, home office or whatever your imagination can provide! The garage allows for secure parking in the lower level as well. Other features include a one year old gas furnace, pantry, powder room on the 1st floor, hardwood floors, washer and dryer, ample closet space and more! As a resident of Laurel Springs you will enjoy the convenience of lawn maintenance, snow removal, trash removal and access to the community pool, basketball court and playground. This home will sell fast, so schedule your appointment today to see it!

    Zillow last checked:

    Listing updated:

    Listed by:

    Daniel O'Brien 610-670-2770,

    RE/MAX Of Reading

    Bought with:

    Kimberly Berret, RS301592

    Keller Williams Realty Group

    Missy Feight, RS348555

    Keller Williams Realty Group

    Source: Bright MLS,MLS#: PABK2077310MLS Logo

    Facts & features

    Interior

    Bedrooms & bathrooms
    • Bedrooms: 3
    • Bathrooms: 3
    • Full bathrooms: 2
    • 1/2 bathrooms: 1
    • Main level bathrooms: 1
    Rooms
    • Room types: Living Room, Dining Room, Primary Bedroom, Bedroom 2, Bedroom 3, Kitchen, Recreation Room, Bathroom 2, Primary Bathroom, Half Bath
    Primary bedroom
    • Features: Attached Bathroom, Cathedral/Vaulted Ceiling, Ceiling Fan(s), Flooring - Carpet
    • Level: Upper
    • Area: 192 Square Feet
    • Dimensions: 16 X 12
    Bedroom 2
    • Level: Upper
    • Area: 130 Square Feet
    • Dimensions: 10 X 13
    Bedroom 3
    • Level: Upper
    • Area: 120 Square Feet
    • Dimensions: 10 X 12
    Primary bathroom
    • Level: Upper
    • Area: 40 Square Feet
    • Dimensions: 5 X 8
    Bathroom 2
    • Level: Upper
    • Area: 40 Square Feet
    • Dimensions: 8 X 5
    Dining room
    • Level: Main
    • Area: 100 Square Feet
    • Dimensions: 10 X 10
    Half bath
    • Level: Main
    • Area: 30 Square Feet
    • Dimensions: 6 X 5
    Kitchen
    • Features: Kitchen - Electric Cooking, Pantry
    • Level: Main
    • Area: 130 Square Feet
    • Dimensions: 13 X 10
    Living room
    • Features: Fireplace - Gas
    • Level: Main
    • Area: 252 Square Feet
    • Dimensions: 21 X 12
    Recreation room
    • Level: Lower
    • Area: 187 Square Feet
    • Dimensions: 11 X 17
    Heating
    • Forced Air, Natural Gas
    Cooling
    • Central Air, Natural Gas
    Appliances
    • Included: Microwave, Dishwasher, Disposal, Dryer, Oven/Range - Electric, Refrigerator, Washer, Water Heater, Electric Water Heater
    • Laundry: Lower Level
    Features
    • Bathroom - Tub Shower, Bathroom - Walk-In Shower, Ceiling Fan(s), Pantry, Primary Bath(s), Walk-In Closet(s)
    • Flooring: Carpet, Laminate, Hardwood, Wood
    • Doors: Sliding Glass
    • Windows: Window Treatments
    • Basement: Garage Access,Heated,Improved,Interior Entry,Walk-Out Access,Partially Finished
    • Number of fireplaces: 1
    • Fireplace features: Corner, Gas/Propane
    Interior area
    • Total structure area: 1,688
    • Total interior livable area: 1,688 sqft
    • Finished area above ground: 1,496
    • Finished area below ground: 192

    Property

    Parking
    • Total spaces: 1
    • Parking features: Basement, Garage Faces Front, Inside Entrance, Asphalt, Driveway, Parking Lot, Attached
    • Attached garage spaces: 1
    • Has uncovered spaces: Yes
    Accessibility
    • Accessibility features: None
    Features
    • Levels: Two
    • Stories: 2
    • Patio & porch: Deck
    • Pool features: Community
    Lot
    • Size: 871 Square Feet
    Details
    • Additional structures: Above Grade, Below Grade
    • Parcel number: 43532506381160
    • Zoning: RESIDENTIAL
    • Special conditions: Standard

    Construction

    Type & style
    • Home type: Townhouse
    • Architectural style: Traditional
    • Property subtype: Townhouse
    Materials
    • Vinyl Siding
    • Foundation: Concrete Perimeter
    • Roof: Shingle
    Condition
    • Good
    • New construction: No
    • Year built: 1994

    Utilities & green energy

    • Electric: 200+ Amp Service, Circuit Breakers
    • Sewer: Public Sewer
    • Water: Public

    Community & HOA

    Community
    • Features: Pool
    • Subdivision: Laurel Springs
    HOA
    • Has HOA: Yes
    • Amenities included: Basketball Court, Clubhouse, Pool
    • Services included: Snow Removal, Common Area Maintenance, Maintenance Grounds, Trash
    • HOA fee: $175 monthly
    • HOA name: LAUREL HOME OWNER'S ASSOCIATION
    Location
    • Region: Reading
    • Municipality: EXETER TWP

    Financial & listing details

    • Price per square foot: $160/sqft
    • Tax assessed value: $90,900
    • Annual tax amount: $4,535
    • Date on market: 8/27/2026
    • Listing agreement: Exclusive Right To Sell
    • Listing terms: Cash,Conventional,FHA,VA Loan
    • Inclusions: Refrigerator, Washer, Dryer, Microwave, Garbage Disposal, Range, Water Softener, Window Treatments (all In As Is Condition)
    • Ownership: Fee Simple

    Price history

    DateEventPrice
    11/10/2026Sold$270,000+3.8%$160/sqft
    Source: Bright MLS #PABK2077310 Report a problem
    10/12/2026Pending sale$260,000$154/sqft
    Source: Bright MLS #PABK2077310 Report a problem
    10/11/2026Listing removed$260,000$154/sqft
    Source: Bright MLS #PABK2077310 Report a problem
    9/14/2026Price change$260,000-3.7%$154/sqft
    Source: Bright MLS #PABK2077310 Report a problem
    8/27/2026Listed for sale$269,900-1.8%$160/sqft
    Source: Bright MLS #PABK2077310 Report a problem
    6/24/2026Listing removed$274,900$163/sqft
    Source: Bright MLS #PABK2070374 Report a problem
    5/3/2026Pending sale$274,900$163/sqft
    Source: Bright MLS #PABK2070374 Report a problem
    4/20/2026Listing removed$274,900$163/sqft
    Source: Bright MLS #PABK2070374 Report a problem
    4/12/2026Listed for sale$274,900+89.6%$163/sqft
    Source: Bright MLS #PABK2070374 Report a problem
    5/21/2018Sold$145,000$86/sqft
    Source: Public Record Report a problem
    2/27/2018Pending sale$145,000$86/sqft
    Source: Berkshire Hathaway Homesale Realty - Wyomissing #7129921 Report a problem
    2/19/2018Listed for sale$145,000+0.8%$86/sqft
    Source: Berkshire Hathaway Homesale Re #1000168254 Report a problem
    10/27/2009Sold$143,900+47.6%$85/sqft
    Source: Public Record Report a problem
    10/16/2003Sold$97,500$58/sqft
    Source: Public Record Report a problem

    Public tax history

    YearProperty taxesTax assessment
    2026$4,652 +3.1%$90,900
    2025$4,512 +4.5%$90,900
    2024$4,317 +3.4%$90,900
    2023$4,176 +1.1%$90,900
    2022$4,129 +1.5%$90,900
    2021$4,066 +1.1%$90,900
    2020$4,021 -0.2%$90,900
    2019$4,029 +303.1%$90,900
    2018$1,000 -74.4%$90,900
    2017$3,908 +301.3%$90,900
    2016$974 +5.8%$90,900
    2015$920 $90,900
    2014-- $90,900
    2013-- $90,900
    2012-- $90,900
    2011-- $90,900
    2010-- $90,900
    2009-- $90,900
    2008-- $90,900
    2007-- $90,900
    2006-- $90,900
    2005-- $90,900
    2004-- $90,900
    2003-- $90,900
    2002-- $90,900
    Find assessor info on the county website

    Neighborhood: 19606

    Nearby schools

    GreatSchools rating
    Schools provided by the listing agent
    • High: Exeter
    • District: Exeter Township

    Source: Bright MLS. This data may not be complete. We recommend contacting the local school district to confirm school assignments for this home.

    Get a cash offer in 3 minutes
    Find out how much your home could sell for in as little as 3 minutes with a no-obligation cash offer.
    Estimated market value

    $270,100

    Get a cash offer in 3 minutes
    Find out how much your home could sell for in as little as 3 minutes with a no-obligation cash offer.
    Estimated market value

    $270,100