Buyer bailed, got cold feet...great opportunity for YOUR buyer! Welcome to 11-5 High Gate Trail, a move-in ready and beautifully remodeled condo conveniently situated on the second floor from the front entrance and ground floor from the back entrance just steps away from Fairport Village, thoughtfully updated from top to bottom! With a top-floor location, no one will be walking above you! Enjoy low-maintenance living and conveniently LOW taxes of $2,850, with the HOA covering exterior maintenance, garbage collection, water, lawn maintenance and snow removal, plus access to the community pool. Conveniently located near shopping and restaurants, within walking distance to schools, the heart of Fairport Village and the Erie Canal.
Step inside to fresh paint, NEW carpeting, NEW blinds and updated window treatments throughout. The beautifully updated kitchen features NEW soft-close cabinetry, quartz countertops and a high-end convection stove accented by a stainless steel backsplash. The bright dining area flows seamlessly into the light-filled living room, boasting a vaulted ceiling and sliders leading to a private balcony.
The spacious primary bedroom offers a walk-in closet with an organization system and an updated en-suite powder room. A generously sized guest bedroom and full guest bath complete the living space.
A full, shared basement provides plenty of additional private storage and shared laundry. Additional conveniences include central air, while the hot water tank and roof are maintained by the HOA. Truly move-in ready and beautifully updated, this condo offers easy, low-maintenance living in a convenient Fairport location!
Pending
$179,500
11-5 High Gate Trl, Fairport, NY 14450
2beds
1,050sqft
Condominium, Apartment
Built in 1974
-- sqft lot
$178,100 Zestimate®
$171/sqft
$354/mo HOA
What's special
Central airGenerously sized guest bedroomUpdated en-suite powder roomFull guest bathSpacious primary bedroomStainless steel backsplashFresh paint
- 70 days
- 44
- 1
Zillow last checked:
Listing updated:
Listed by:
Keller Williams Realty Gateway 585-256-4400,
Susan Glenz 585-340-4940,
Jordan Cunningham 585-704-8823,
Keller Williams Realty Gateway
Source: NYSAMLSs,MLS#: R1713450 Originating MLS: Rochester
Facts & features
Interior
Bedrooms & bathrooms
- Bedrooms: 2
- Bathrooms: 2
- Full bathrooms: 1
- 1/2 bathrooms: 1
- Main level bathrooms: 2
- Main level bedrooms: 2
Heating
- Gas, Forced Air
Cooling
- Central Air
Appliances
- Included: Convection Oven, Dishwasher, Electric Oven, Electric Range, Gas Water Heater, Microwave
- Laundry: In Basement
Features
- Cathedral Ceiling(s), Eat-in Kitchen, Living/Dining Room, Quartz Counters, Sliding Glass Door(s), Window Treatments, Main Level Primary, Primary Suite
- Flooring: Carpet, Laminate, Varies
- Doors: Sliding Doors
- Windows: Drapes
- Basement: Full
- Has fireplace: No
Interior area
- Total structure area: 1,050
- Total interior livable area: 1,050 sqft
Property
Parking
- Parking features: No Garage, Open
- Has uncovered spaces: Yes
Features
- Levels: One
- Stories: 1
- Patio & porch: Balcony
- Exterior features: Balcony
- Pool features: Association, Community
Lot
- Size: 3,049 Square Feet
- Features: Rectangular, Rectangular Lot, Residential Lot
Details
- Parcel number: 2644891660500003011500
- Special conditions: Standard
Construction
Type & style
- Home type: Condo
- Property subtype: Condominium, Apartment
Materials
- Brick, Cedar, Copper Plumbing
- Roof: Asphalt
Condition
- Resale
- Year built: 1974
Utilities & green energy
- Electric: Circuit Breakers
- Sewer: Connected
- Water: Connected, Public
- Utilities for property: Cable Available, Electricity Connected, High Speed Internet Available, Sewer Connected, Water Connected
Community & HOA
Community
- Subdivision: Westage/Harts Woods
HOA
- Amenities included: Pool
- Services included: Common Area Maintenance, Common Area Insurance, Common Areas, Insurance, Maintenance Structure, Sewer, Snow Removal, Trash, Water
- HOA fee: $354 monthly
- HOA name: Crofton Perdue Associates
- HOA phone: 585-248-3840
Location
- Region: Fairport
Financial & listing details
- Price per square foot: $171/sqft
- Tax assessed value: $133,000
- Annual tax amount: $2,850
- Date on market: 9/10/2026
- Cumulative days on market: 68 days
- Listing terms: Cash,Conventional,FHA,VA Loan
Estimated market value
$178,100
$169,000 - $187,000
$1,797/mo
Price history
| Date | Event | Price |
|---|---|---|
| 10/14/2026 | Pending sale | $179,500$171/sqft |
Source:  NYSAMLSs #R1713450 Report a problem | ||
| 10/12/2026 | Contingent | $179,500$171/sqft |
Source: NYSAMLSs #R1713450 Report a problem | ||
| 10/5/2026 | Listed for sale | $179,500$171/sqft |
Source: NYSAMLSs #R1713450 Report a problem | ||
| 9/30/2026 | Contingent | $179,500$171/sqft |
Source: NYSAMLSs #R1713450 Report a problem | ||
| 9/11/2026 | Listed for sale | $179,500+149.3%$171/sqft |
Source: NYSAMLSs #R1713450 Report a problem | ||
| 6/11/2002 | Sold | $72,000$69/sqft |
Source: Public Record Report a problem | ||
Public tax history
| Year | Property taxes | Tax assessment |
|---|---|---|
| 2025 | -- | $57,000 |
| 2024 | -- | $57,000 |
| 2023 | -- | $57,000 |
| 2022 | -- | $57,000 |
| 2021 | -- | $57,000 |
| 2020 | -- | $57,000 |
| 2018 | -- | $57,000 |
| 2017 | $21 | $57,000 |
| 2016 | -- | $57,000 |
| 2015 | -- | $57,000 |
| 2014 | -- | $57,000 |
| 2013 | -- | $57,000 |
| 2012 | -- | $57,000 |
| 2011 | -- | $57,000 |
| 2010 | -- | $57,000 |
| 2009 | -- | $57,000 |
| 2007 | -- | $57,000 +7.5% |
| 2006 | -- | $53,000 |
| 2005 | -- | $53,000 |
| 2004 | -- | $53,000 |
| 2003 | -- | $53,000 |
| 2002 | -- | $53,000 +829.8% |
| 2001 | -- | $5,700 |
| 2000 | -- | $5,700 |
Find assessor info on the county website
Monthly payment
Climate risks
Neighborhood: 14450
Nearby schools
Schools provided by the listing agent
- Elementary: Brooks Hill
- Middle: Johanna Perrin Middle
- High: Fairport Senior High
- District: Fairport
Source: NYSAMLSs. This data may not be complete. We recommend contacting the local school district to confirm school assignments for this home.


Similar homes
- $179,9002 bd2 ba1.3k sqft13-8 High Gate Trl, Fairport, NY 14450For Sale
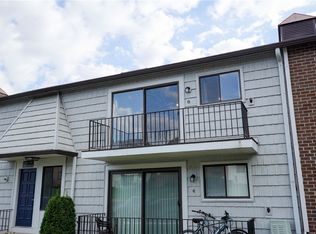
 MLS ID #R1729655, Margaret Mary Leasure, Listing by: Howard Hanna. NYSAMLSs
- $179,9002 bd2 ba1k sqft22 High Gate Trl APT 4, Fairport, NY 14450For Sale
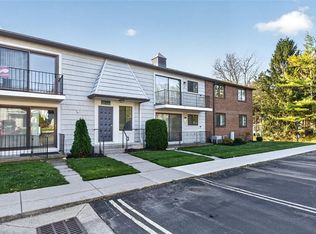 MLS ID #R1726372, Salvatore P. Morello, Listing by: Howard Hanna. NYSAMLSs
- $189,9003 bd3 ba1.1k sqft19 Arbor Ct, Fairport, NY 14450For Sale
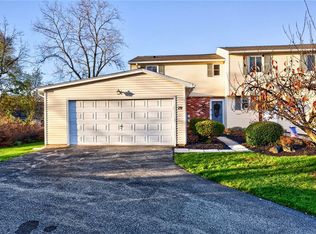 MLS ID #R1728244, Lindsay O'Brien-Couchman, Listing by: Howard Hanna. NYSAMLSs
- $169,9002 bd1 ba924 sqft7 Eagle Ln, Fairport, NY 14450For Sale
 MLS ID #R1723789, Karen L. Menachof, Listing by: Howard Hanna. NYSAMLSs
- $235,0003 bd2 ba1.1k sqft9 Durant Pl, Fairport, NY 14450For SaleMLS ID #R1729409, Jimmy Jovcevski, Listing by: Jovcevski Properties Inc. NYSAMLSs
- $139,9002 bd1 ba844 sqft35 Milrace Dr, East Rochester, NY 14445For SaleMLS ID #R1729641, Kiera Lorenzo, Listing by: Howard Hanna. NYSAMLSs
- $224,9003 bd3 ba1.4k sqft162 New Wickham Dr, Penfield, NY 14526For SaleMLS ID #R1727102, Amanda E Friend-Gigliotti, Listing by: Keller Williams Realty Greater Rochester. NYSAMLSs
- $199,9003 bd1 ba1.1k sqft276 Country Cir, Macedon, NY 14502For SaleMLS ID #R1729740, Olivia Brower, Listing by: RE/MAX Plus. NYSAMLSs
- $174,9002 bd2 ba960 sqft1078 Mount Hope Ave, Rochester, NY 14620For SaleMLS ID #R1698005, Gregory Ventura, Listing by: Keller Williams Realty Greater Rochester. NYSAMLSs
- $189,9002 bd2 ba1.2k sqft40 Flower Dale Cir, Rochester, NY 14626For SaleMLS ID #R1729341, Jonny Jovcevski, Listing by: Jovcevski Properties Inc. NYSAMLSs
- $159,9001 bd1 ba802 sqft26 Colonial Pkwy APT H, Pittsford, NY 14534For SaleMLS ID #R1728788, Matthew T. Levinson, Listing by: Small City Realty WNY LLC. NYSAMLSs
- $195,5002 bd2 ba1.1k sqft10 Scottcross Ln, Rochester, NY 14623For SaleMLS ID #R1726499, Diane S. Miller, Listing by: RE/MAX Realty Group. NYSAMLSs
- $259,0003 bd3 ba1.2k sqft547 French Rd, Rochester, NY 14618For SaleMLS ID #R1729161, Jenny Zhang, Listing by: Keller Williams Realty Greater Rochester. NYSAMLSs
- $224,9002 bd2 ba1k sqft73 Devonshire Cir, Penfield, NY 14526For SaleMLS ID #R1726933, Susan E. Glenz, Listing by: Keller Williams Realty Greater Rochester. NYSAMLSs
- $189,0003 bd1 ba1.3k sqft714 Otis St, Rochester, NY 14606For SaleMLS ID #R1729881, Karin J. Morabito, Listing by: Real Broker NY LLC. NYSAMLSs
- $179,9002 bd2 ba1.1k sqft4 Sanford Pl, Rochester, NY 14620For SaleMLS ID #R1728607, Richard J. Testa, Listing by: Howard Hanna. NYSAMLSs
- $199,9003 bd1 ba1k sqft53 Elmore Dr, Rochester, NY 14606For SaleMLS ID #R1729532, G. Harlan Furbush, Listing by: Keller Williams Realty Greater Rochester. NYSAMLSs
- $184,7774 bd2 ba1.5k sqft305 Wolcott Ave, Rochester, NY 14606For SaleMLS ID #R1729171, Grant D. Pettrone, Listing by: Revolution Real Estate. NYSAMLSs
- $129,9002 bd2 ba1.1k sqft12 Autumn Chapel Way, Rochester, NY 14624For SaleMLS ID #R1729625, Clark D Gaehring, Listing by: One Eighty Realty LLC. NYSAMLSs
- $199,9003 bd2 ba1.3k sqft80 Stanridge Ct, Rochester, NY 14617For SaleMLS ID #R1729251, Candace M. Messner, Listing by: Tru Agent Real Estate. NYSAMLSs
