Introducing this exquisite 1-bedroom, 1-bathroom residence at Enzo, Long Island City’s newest condominium offering a stylish boutique lifestyle only moments from parks, restaurants, cafes, major transportation hub at Court Square station, and exciting neighborhood amenities.
A private balcony allows for seamless indoor-outdoor living. Gorgeous wide plank hardwood floors run throughout, and oversized double-pane windows let in abundant Southern light and come with custom screens.
Residence 4A invitingly welcomes residents home with an open-concept living room, dining room, and kitchen. The living area leads directly out to the balcony, while the kitchen is expertly crafted with custom two-tone oak cabinetry, gleaming quartz countertops and backsplash, and a full suite of high-end stainless steel Bosch appliances, including a refrigerator with a filtered water dispenser.
The bedroom has a deep reach-in closet, and the immaculate full bathroom has a custom vanity with storage and mirror, as well as an oversized glass-enclosed walk-in shower with oversized rainforest shower. Additional highlights include multi-zone heating and cooling, a Smart Lock keyless entry door, high ceilings with recessed lighting throughout, and an in-unit stacked Bosch washer/dryer.
Amenities at Enzo include a virtual doorman system, private storage units, bicycle room, and two communal outdoor spaces: there is a spacious backyard with exquisite landscaping for a serene and private outdoor retreat, as well as an expansive rooftop terrace with stunning panoramic city views spanning the entire Manhattan skyline and Queensboro Bridge that captivate.
Enzo is around the corner from the highly desirable Murray Park Playground and sports fields and courts, and seconds from Vernon Boulevard restaurant row and Jackson Avenue commercial corridor. Further neighborhood highlights include Trader Joe’s and Target only minutes from Enzo, as well as Teso market. Sweetgreen, Starbucks, and all the culinary delights of Court Square are right outside your front door. Short moments from Gantry Plaza State Park and MoMA PS1. This central location is directly off the Court Square subway hub, including instant access to the E/M/7/G trains providing door-to-door access to Manhattan in under 10 minutes.
Sold
$751,513
11-52 44th Dr #4A, Long Island City, NY 11101
1beds
477sqft
Condominium
Built in 2024
-- sqft lot
$774,800 Zestimate®
$1,575/sqft
$4,005 Estimated rent
Home value
$774,800
$697,000 - $860,000
$4,005/mo
Zestimate® history
Owner options
List your home for rent
$4,005/mo
Rent Zestimate®
Find your next renter with Zillow Rental Manager. Plus, with online applications, you can quickly screen prospective tenants – for free.
$4,005/mo
Rent Zestimate®
Refinance and save
$5,073/mo
Est. payment
Refinancing to a lower rate could help reduce your monthly payments and save thousands over the life of the loan.
$5,073/mo
Est. payment
Explore your selling options
Work with a Zillow partner agent
Leverage their expertise and Zillow's premium Showcase listings to get your home seen by more buyers.
Get startedList with your own agent
Get your home in front of millions of buyers by listing it on Zillow.
Learn how to do itSell it yourself
Take full control of how buyers see your home on Zillow by listing For Sale by Owner (FSBO).
List your homeWhat's special
Expansive rooftop terraceStunning panoramic city viewsCustom vanity with storagePrivate balconyWide plank hardwood floorsDeep reach-in closetCustom two-tone oak cabinetry
Zillow last checked:
Listing updated:
Listed by:
Michael Bethoney,
Nest Seekers International,
Nayi Shen
Source: StreetEasy,MLS#: S1740344
Facts & features
Interior
Bedrooms & bathrooms
- Bedrooms: 1
- Bathrooms: 1
- Full bathrooms: 1
Cooling
- Central Air
Appliances
- Included: Dishwasher, Washer/Dryer
Features
- Flooring: Hardwood
Interior area
- Total structure area: 477
- Total interior livable area: 477 sqft
Property
Accessibility
- Accessibility features: Wheelchair Access
Features
- Patio & porch: Other
- Exterior features: Courtyard, Balcony
- Has view: Yes
- View description: City, Skyline
Details
- Special conditions: Sponsor Unit
Construction
Type & style
- Home type: Condo
- Property subtype: Condominium
Condition
- Year built: 2024
Community & HOA
Community
- Features: Doorman, Virtual Doorman
- Security: Doorman, Virtual Doorman
- Subdivision: Hunters Point
HOA
- Has HOA: Yes
- Amenities included: Elevator(s)
- Services included: Maintenance
- HOA fee: $552 monthly
Location
- Region: Long Island City
Financial & listing details
- Price per square foot: $1,575/sqft
- Annual tax amount: $1,944
- Date on market: 11/16/2024
Price history
| Date | Event | Price |
|---|---|---|
| 5/28/2025 | Sold | $751,513+2.2%$1,575/sqft |
Source: StreetEasy #S1740344 Report a problem | ||
| 1/31/2025 | Contingent | $735,000$1,541/sqft |
Source: StreetEasy #S1740344 Report a problem | ||
| 11/16/2024 | Listed for sale | $735,000$1,541/sqft |
Source: StreetEasy #S1740344 Report a problem | ||
Public tax history
Tax history is unavailable.
Neighborhood: Long Island City
Nearby homes
- $5,341,200-- bd-- ba13k sqft11-52 44th Dr, Long Island City, NY 11101Off Market
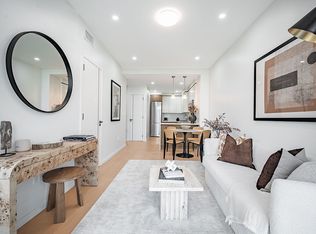
- $865,0001 bd1 ba556 sqft11-52 44th Dr #4C, Long Island City, NY 11101For Sale
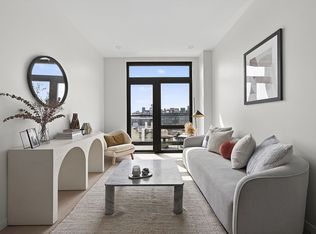
- $1,375,0003 bd2 ba964 sqft11-52 44th Dr #7A, Long Island City, NY 11101For Sale
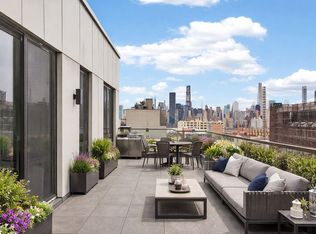
- $1,100,0002 bd2 ba752 sqft11-52 44th Dr #7B, Long Island City, NY 11101For Sale
- $--1 bd1 ba-- sqft11-52 44th Dr #2C, Long Island City, NY 11101Off Market
- $--1 bd1 ba555 sqft11-52 44th Dr #6B, Long Island City, NY 11101Off Market
- $815,0001 bd1 ba556 sqft11-52 44th Dr #C2, Long Island City, NY 11101For Sale
- $895,0001 bd1 ba556 sqft11-52 44th Dr #C6, Long Island City, NY 11101For Sale
- $--1 bd1 ba-- sqft11-52 44th Dr #6-C, Long Island City, NY 11101Off Market
Nearby schools
GreatSchools rating
- 8/10P.S. 78Grades: PK-8Distance: 0.6 mi
- 3/10Long Island City High SchoolGrades: 9-12Distance: 1.4 mi
- 8/10Is 204 Oliver W HolmesGrades: 6-8Distance: 1 mi
- New York
- Queens County
- New York
- 11101
- Queens
- Long Island City
- 11-52 44th Dr Unit 4A
Nearby cities
Nearby neighborhoods
Nearby zip codes
Other New York Topics
