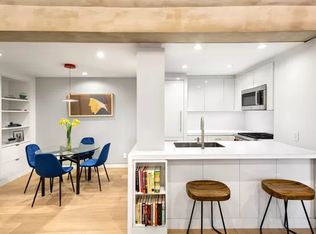
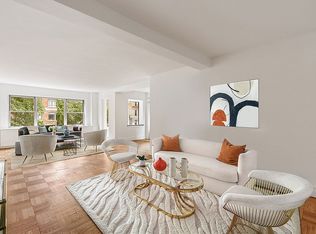
Brevoort's brightest. SHOWINGS ARE BY APPOINTMENT ONLY It's every New Yorkers dream apartment. 15G at The Brevoort is that rare combination of iconic building, highly desirable location, stellar views and generous, well-laid out floor plan. Enter this 1000+ sqft one bedroom with home office and planted terrace through a foyer. The living area is to the right, bedroom wing to the left, and galley kitchen straight ahead. The living room measures 21'6" X 13'3" and features large picture windows facing west over Fifth Avenue and the Village, and south with views of Washington Square Park and The Arch. The private outdoor space is 34' long, has a remote-controlled custom awning, and extends from the living room, past the office, to the kitchen. Thoughtfully designed overhead lighting is just one of the curated elements that add to the je ne sais quoi of the property. The home office, currently defined by a partial accent wall, can be converted to a second bedroom or used to extend the living/dining area. As an extra bonus, find a small media center/wine room across from the office. The windowed galley kitchen has a Subzero refrigerator, serious cook's stove with hood, cherry cabinets with stainless steel and frosted glass uppers, soapstone countertops, and a bar to enjoy a cup of coffee and gaze out at the terrace and beyond. The bedroom wing opens to a large dressing area complete with mid-century style cherry cabinetry that opens to an extra sink as well as linen and supply storage. The bedroom windows face south and west. A custom, full-size Murphy bed with built-in closet matching the dressing room cabinetry occupies the space. A king-size bed, bureaus, bedside tables and additional furniture could easily fit. Slate tiles line the walk-in shower, and a pocket door maximizes the footprint of the spa-like bath. Closet space is generous throughout and the apartment comes with additional storage in the basement. 11 Fifth Avenue needs no introduction. Arguably one of Manhattan's most sought-after mid-century coops with its preeminent spot on Greenwich Village's Gold Coast, elegantly understated lobby, legendary staff, circular entrance driveway and onsite parking garage. The building has invested in a number of noteworthy eco-friendly initiatives, has a fully equipped gym, washer/dryers can be installed pending Board review, cats and dogs are welcome, pieds-a-terres and co-purchasing are allowed on a case-by-case basis. Note: an assessment of $580/mo is currently in place.
This property is not currently displayed as for sale or rent on Zillow. This may be different from what's on other websites or public sources.