Skip main navigation
Sold for $150,000
  • $150,000

    11 5th Street #11, Bourne, MA 02559

    1beds
    492sqft
    Mobile Home
    Built in 1983
    871.2 Square Feet Lot
    $155,700 Zestimate®
    $305/sqft
    $-- Estimated rent

    Home value

    $155,700

    $140,000 - $174,000

    Not available

    Zestimate® history
    Loading
    Loading...

    Owner options

    List your home for rent

    Find your next renter with Zillow Rental Manager. Plus, with online applications, you can quickly screen prospective tenants – for free.

    Learn more
    Refinance and save

    $1,489/mo

    Est. payment

    Refinancing to a lower rate could help reduce your monthly payments and save thousands over the life of the loan.

    See today's rates

    $1,489/mo

    Est. payment

    Explore your selling options

    Work with a Zillow partner agent

    Leverage their expertise and Zillow's premium Showcase listings to get your home seen by more buyers.

    Get started

    List with your own agent

    Get your home in front of millions of buyers by listing it on Zillow.

    Learn how to do it

    Sell it yourself

    Take full control of how buyers see your home on Zillow by listing For Sale by Owner (FSBO).

    List your home

    What's special

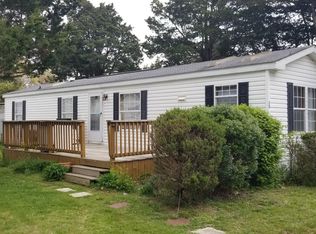
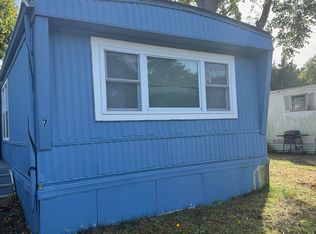
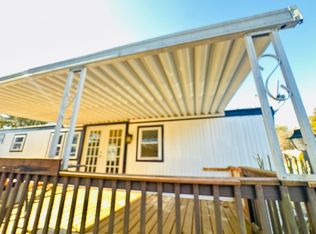
    Your Cape home is waiting! One bedroom, one bath MOBILE HOME on corner lot overlooking woods in Pocasset. Great location! Many updates in the last two years including mini splits for heat and a/c, new floors, new walls, and new roof. Underside sealed and insulated. New washer/dryer unit added. Freshly painted inside. Large shed. Nice deck. Some finish work needed by a handy person to make it their own. A great place to call home year-round or seasonally. Close to Monument Beach, CC Canal, highways, restaurants and shops. Near conservation trails. Buyers must have credit score over 700 and great references to pass park application. Sold AS-IS. Won't last. Come take a look.

    Zillow last checked:

    Listing updated:

    Listed by:

    Pam V Alden 508-564-3150,

    EXIT Cape Realty

    Bought with:

    Pam V Alden, 9578574

    EXIT Cape Realty

    Source: CCIMLS,MLS#: 22403279MLS Logo

    Facts & features

    Interior

    Bedrooms & bathrooms
    • Bedrooms: 1
    • Bathrooms: 1
    • Full bathrooms: 1
    • Main level bathrooms: 1
    Primary bedroom
    • Description: Flooring: Carpet
    • Features: Laundry Areas, Closet
    • Level: First
    • Area: 72.25
    • Dimensions: 8.5 x 8.5
    Primary bathroom
    • Features: Shared Full Bath
    Kitchen
    • Description: Flooring: Tile,Stove(s): Gas
    • Features: Kitchen
    • Level: First
    Living room
    • Description: Stove(s): Gas
    • Features: Dining Area, Living Room, Closet
    • Level: First
    • Area: 143
    • Dimensions: 13 x 11
    Heating
    • Has Heating (Unspecified Type)
    Cooling
    • Has cooling: Yes
    Appliances
    • Included: Refrigerator, Electric Water Heater
    • Laundry: Laundry Room, First Floor
    Features
    • Recessed Lighting
    • Flooring: Vinyl, Carpet, Tile
    • Has fireplace: No
    Interior area
    • Total structure area: 492
    • Total interior livable area: 492 sqft

    Property

    Parking
    • Total spaces: 2
    • Parking features: Open
    • Has uncovered spaces: Yes
    Features
    • Stories: 1
    • Exterior features: Private Yard, Garden
    • Frontage length: 70.00
    Lot
    • Size: 871.20 sqft
    • Features: Bike Path, School, Medical Facility, Major Highway, House of Worship, Near Golf Course, Shopping, Public Tennis, Marina, Conservation Area, Level, Cleared
    Details
    • Parcel number: 00
    • On leased land: Yes
    • Zoning: n/a
    • Special conditions: None

    Construction

    Type & style
    • Home type: MobileManufactured
    • Property subtype: Mobile Home
    Materials
    • Foundation: None
    • Roof: Flat
    Condition
    • Updated/Remodeled, Actual
    • New construction: No
    • Year built: 1983
    • Major remodel year: 2022

    Utilities & green energy

    • Sewer: Septic Tank, Other

    Community & neighborhood

    Community
    • Community features: Basic Cable, Snow Removal, Rubbish Removal, Road Maintenance, Marina, Golf, Conservation Area
    Location
    • Region: Pocasset

    HOA & financial

    HOA
    • Has HOA: Yes
    • HOA fee: $582 monthly
    • Amenities included: Common Area, Trash, Road Maintenance, Landscaping
    • Services included: Sewer

    Other

    Other facts
    • Listing terms: Cash
    • Road surface type: Paved

    Price history

    DateEventPrice
    8/7/2024Sold$150,000-6.3%$305/sqft
    Source: CCIMLS #22403279 Report a problem
    7/22/2024Pending sale$160,000$325/sqft
    Source: CCIMLS #22403279 Report a problem
    7/10/2024Listed for sale$160,000$325/sqft
    Source: MLS PIN #73262823 Report a problem

    Public tax history

    Tax history is unavailable.

    Neighborhood: Pocasset

    Nearby schools

    GreatSchools rating
    Schools provided by the listing agent
    • District: Bourne

    Source: CCIMLS. This data may not be complete. We recommend contacting the local school district to confirm school assignments for this home.

    Get a cash offer in 3 minutes
    Find out how much your home could sell for in as little as 3 minutes with a no-obligation cash offer.
    Estimated market value
    $155,700
    Get a cash offer in 3 minutes
    Find out how much your home could sell for in as little as 3 minutes with a no-obligation cash offer.
    Estimated market value
    $155,700