Welcome to this beautifully updated 3-bedroom, 2-bathroom condo, just steps away from one of the best beaches in the area. The modern upgrades, vaulted ceilings, beautiful views from the front and back porch make this condo a true gem for coastal living. Each bathroom has been meticulously redesigned & complements the modern beach lifestyle. The bedrooms offer a serene retreat, perfect for unwinding after a day at the beach. The mid-town location is close to great restaurants and activities for the family, many are walking distance, so you won't have to deal with traffic. Don't miss out on the chance to own this exceptional beach property. Schedule your appointment today to experience coastal living at its finest!
Sold for $475,000
$475,000
11 75th St Unit 6, Ocean City, MD 21842
3beds
828sqft
Condominium
Built in 1966
-- sqft lot
$480,900 Zestimate®
$574/sqft
$1,822 Estimated rent
Home value
$480,900
$428,000 - $543,000
$1,822/mo
Zestimate® history
Owner options
List your home for rent
$1,822/mo
Rent Zestimate®
Find your next renter with Zillow Rental Manager. Plus, with online applications, you can quickly screen prospective tenants – for free.
$1,822/mo
Rent Zestimate®
Refinance and save
$2,845/mo
Est. payment
Refinancing to a lower rate could help reduce your monthly payments and save thousands over the life of the loan.
$2,845/mo
Est. payment
Explore your selling options
Work with a Zillow partner agent
Leverage their expertise and Zillow's premium Showcase listings to get your home seen by more buyers.
Get startedList with your own agent
Get your home in front of millions of buyers by listing it on Zillow.
Learn how to do itSell it yourself
Take full control of how buyers see your home on Zillow by listing For Sale by Owner (FSBO).
List your homeWhat's special
Modern upgradesVaulted ceilingsSerene retreat
Zillow last checked:
Listing updated:
Listed by:
Linda Dear 410-925-6667,
RE/MAX Advantage Realty,
Listing Team: The Dear Team, Co-Listing Agent: Elaine A. Davidson 267-304-1550,
RE/MAX Advantage Realty
Bought with:
Andy Rubin, 653678
RE/MAX Realty Centre, Inc.
Source: Bright MLS,MLS#: MDWO2033380
Facts & features
Interior
Bedrooms & bathrooms
- Bedrooms: 3
- Bathrooms: 2
- Full bathrooms: 2
- Main level bathrooms: 2
- Main level bedrooms: 3
Rooms
- Room types: Living Room, Dining Room, Bedroom 2, Bedroom 3, Kitchen, Bedroom 1, Bathroom 1, Primary Bathroom
Bedroom 1
- Level: Main
Bedroom 2
- Level: Main
Bedroom 3
- Level: Main
Primary bathroom
- Level: Main
Bathroom 1
- Level: Main
Dining room
- Level: Main
Kitchen
- Level: Main
Living room
- Level: Main
Heating
- Forced Air, Heat Pump, Electric
Cooling
- Central Air, Electric
Appliances
- Included: Dishwasher, Disposal, Dryer, Microwave, Oven/Range - Electric, Refrigerator, Washer, Electric Water Heater
- Laundry: In Unit
Features
- Bathroom - Tub Shower, Bathroom - Stall Shower, Bathroom - Walk-In Shower, Breakfast Area, Combination Kitchen/Dining, Primary Bath(s), Cathedral Ceiling(s)
- Flooring: Carpet
- Windows: Insulated Windows
- Has basement: No
- Has fireplace: No
Interior area
- Total structure area: 828
- Total interior livable area: 828 sqft
- Finished area above ground: 828
Property
Parking
- Total spaces: 1
- Parking features: Assigned, Concrete, Private, Parking Lot, On Street
- Has uncovered spaces: Yes
- Details: Assigned Parking, Assigned Space #: 6
Accessibility
- Accessibility features: None
Features
- Levels: Three
- Stories: 3
- Exterior features: Outdoor Shower, Balcony
- Pool features: None
- Has view: Yes
- View description: Water
- Has water view: Yes
- Water view: Water
- Waterfront features: Oceanblock
Lot
- Features: Cleared, Rear Yard
Details
- Additional structures: Above Grade
- Parcel number: 2410341086
- Zoning: GARDEN UNIT
- Special conditions: Standard
Construction
Type & style
- Home type: Condo
- Architectural style: Coastal,Contemporary
- Property subtype: Condominium
- Attached to another structure: Yes
Materials
- Frame, Concrete, Stone, Stick Built
- Foundation: Block, Pilings
- Roof: Asphalt
Condition
- New construction: No
- Year built: 1966
Utilities & green energy
- Sewer: Public Sewer
- Water: Public
- Utilities for property: Cable Connected
Community & HOA
Community
- Condo and coop fee: $1,000 quarterly
- Subdivision: None Available
HOA
- Has HOA: No
- HOA name: Tiara By The Sea
Location
- Region: Ocean City
- Municipality: OCEAN CITY
Financial & listing details
- Price per square foot: $574/sqft
- Tax assessed value: $215,233
- Annual tax amount: $2,781
- Date on market: 9/24/2025
- Listing agreement: Exclusive Right To Sell
- Listing terms: Conventional
- Ownership: Fee Simple
Price history
| Date | Event | Price |
|---|---|---|
| 11/7/2025 | Sold | $475,000-2.9%$574/sqft |
Source:  Bright MLS #MDWO2033380 Report a problem Bright MLS #MDWO2033380 Report a problem | ||
| 10/7/2025 | Contingent | $489,000$591/sqft |
Source: Bright MLS #MDWO2033380 Report a problem | ||
| 9/24/2025 | Listed for sale | $489,000+88.8%$591/sqft |
Source: Bright MLS #MDWO2033380 Report a problem | ||
| 11/6/2002 | Sold | $259,000+62%$313/sqft |
Source: Public Record Report a problem | ||
| 7/11/2001 | Sold | $159,900$193/sqft |
Source: Public Record Report a problem | ||
Public tax history
| Year | Property taxes | Tax assessment |
|---|---|---|
| 2025 | $2,948 +6% | $215,233 +8.3% |
| 2024 | $2,781 +8.3% | $198,667 +9.1% |
| 2023 | $2,567 | $182,100 |
| 2022 | $2,567 -0.2% | $182,100 |
| 2021 | $2,573 | $182,100 |
| 2020 | $2,573 +0.1% | $182,100 |
| 2019 | $2,571 +1.5% | $182,100 +1.5% |
| 2018 | $2,534 +0.8% | $179,367 +0.8% |
| 2017 | $2,513 -10% | $178,000 |
| 2016 | $2,792 | $178,000 |
| 2015 | $2,792 | $178,000 -5.7% |
| 2014 | $2,792 | $188,700 |
| 2013 | -- | $188,700 |
| 2012 | -- | $188,700 -18.9% |
| 2011 | -- | $232,660 |
| 2010 | -- | $232,660 |
| 2009 | -- | $232,660 -19.9% |
| 2008 | -- | $290,620 +13.8% |
| 2007 | -- | $255,292 +16.1% |
| 2006 | -- | $219,966 +19.1% |
| 2005 | -- | $184,640 +14.4% |
| 2004 | -- | $161,426 +16.8% |
| 2003 | -- | $138,213 +20.2% |
| 2002 | -- | $115,000 |
| 2001 | -- | $115,000 |
Find assessor info on the county website
Neighborhood: Midtown
Nearby homes
- $494,9003 bd2 ba880 sqft13 75th St UNIT 1W, Ocean City, MD 21842For Sale

- $499,9003 bd2 ba1k sqft11 75th St UNIT 1, Ocean City, MD 21842Sold
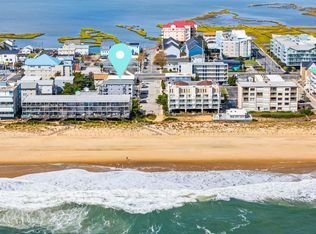
- $364,6003 bd2 ba828 sqft11 75th St UNIT 2, Ocean City, MD 21842Off Market
- $418,3003 bd2 ba828 sqft11 75th St UNIT 3, Ocean City, MD 21842Off Market
- $402,5003 bd2 ba828 sqft11 75th St UNIT 4, Ocean City, MD 21842Off Market
- $377,500-- bd2 ba828 sqft11 75th St UNIT 5, Ocean City, MD 21842Off Market
- $378,100-- bd2 ba828 sqft11 75th St UNIT 7, Ocean City, MD 21842Off Market
- $1,119,60013 bd-- ba4.5k sqft112A 75th St, Ocean City, MD 21842Off Market
Nearby schools
GreatSchools rating
- 10/10Ocean City Elementary SchoolGrades: PK-4Distance: 4.2 mi
- 10/10Stephen Decatur Middle SchoolGrades: 7-8Distance: 8.1 mi
- 7/10Stephen Decatur High SchoolGrades: 9-12Distance: 7.9 mi
Schools provided by the listing agent
- High: Stephen Decatur
- District: Worcester County Public Schools
Source: Bright MLS. This data may not be complete. We recommend contacting the local school district to confirm school assignments for this home.


Get pre-qualified for a loan
At Zillow Home Loans, we can pre-qualify you in as little as 5 minutes with no impact to your credit score.An equal housing lender. NMLS #10287.
Sell for more on Zillow
Get a Zillow Showcase℠ listing at no additional cost and you could sell for .
$480,900
2% more
+$9,618
With Zillow Showcase(estimated)
$490,518
- Maryland
- Worcester County
- Ocean City
- 21842
- Midtown
- 11 75th St Unit 6
Nearby cities
Nearby neighborhoods
Nearby zip codes
Other Ocean City Topics
