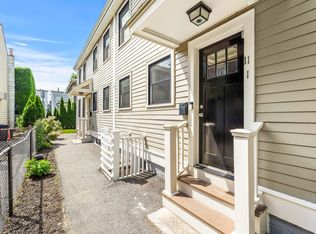
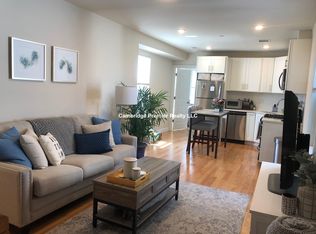
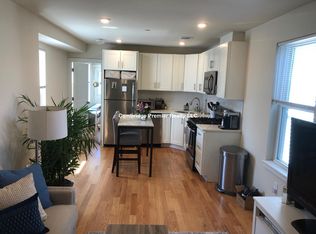
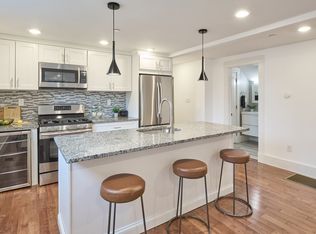
Welcome to this beautifully updated, technology-forward townhouse on a charming tree-lined side street with a private 20’ × 20’ courtyard. Meticulously maintained and continuously improved, the home has been freshly repainted throughout, with hardwood floors professionally refinished and polished, creating a bright, fresh, move-in-ready feel. Southern and western exposures bring abundant natural light across three comfortable levels. The owners have made significant investments in smart-home technology, including Nest climate control, Tempest smart environmental monitoring, smart toilets in both full baths, 24/7 local video camera monitoring, smart entry and security, and whole-home water filtration. The private courtyard features low-maintenance turf and mature rose bushes. The two side-by-side townhouse residences may also be purchased together, offering a rare opportunity for multi-generational living. Fabulous East Cambridge location near Kendall Square, MIT, Lechmere Green Line, the Charles River, and major highways.
Pending
Price cut: $30K (7/30)
$850,000
11 8th St #Apt 2, Cambridge, MA 02141
2beds
1,053sqft
Condominium, Townhouse
Built in 1869
1,920 Square Feet Lot
$-- Zestimate®
$807/sqft
$-- HOA
What's special
Technology-forward townhouseCharming tree-lined side streetBright fresh move-in-ready feel
- 94 days
- 24
- 2
Zillow last checked:
Listing updated:
Listed by:
Karen Butt 978-337-5597,
Compass 781-386-0624
Source: MLS PIN,MLS#: 73535041
Facts & features
Interior
Bedrooms & bathrooms
- Bedrooms: 2
- Bathrooms: 2
- Full bathrooms: 2
Primary bedroom
- Features: Flooring - Hardwood
- Level: Second
- Area: 154
- Dimensions: 14 x 11
Bedroom 2
- Features: Flooring - Hardwood
- Level: Second
- Area: 108
- Dimensions: 12 x 9
Kitchen
- Features: Flooring - Hardwood, Countertops - Upgraded, Open Floorplan, Stainless Steel Appliances, Gas Stove
- Level: First
- Area: 108
- Dimensions: 12 x 9
Living room
- Features: Flooring - Hardwood, Open Floorplan
- Level: First
- Area: 154
- Dimensions: 14 x 11
Heating
- Central, Forced Air, Natural Gas, Unit Control
Cooling
- Central Air
Appliances
- Included: Range, Dishwasher, Disposal, Microwave, Refrigerator, Washer, Dryer, Water Treatment, Range Hood
- Laundry: Washer Hookup, In Basement, In Unit
Features
- Bonus Room, Internet Available - Unknown
- Flooring: Tile, Hardwood, Wood Laminate, Flooring - Engineered Hardwood
- Doors: Insulated Doors
- Windows: Insulated Windows
- Has basement: Yes
- Has fireplace: No
Interior area
- Total structure area: 1,053
- Total interior livable area: 1,053 sqft
- Finished area above ground: 750
- Finished area below ground: 303
Property
Parking
- Parking features: On Street
- Has uncovered spaces: Yes
Features
- Entry location: Unit Placement(Street,Back)
- Exterior features: Storage, Garden, Rain Gutters
Lot
- Size: 1,920 Square Feet
Details
- Zoning: c-1
Construction
Type & style
- Home type: Townhouse
- Property subtype: Condominium, Townhouse
Materials
- Frame
- Roof: Rubber
Condition
- Year built: 1869
- Major remodel year: 2015
Utilities & green energy
- Electric: Circuit Breakers, 100 Amp Service
- Sewer: Public Sewer
- Water: Public, Other
- Utilities for property: for Gas Range, Washer Hookup
Green energy
- Energy efficient items: Thermostat
Community & HOA
Community
- Features: Public Transportation, Shopping, Pool, Tennis Court(s), Park, Walk/Jog Trails, Medical Facility, Bike Path, Conservation Area, Highway Access, T-Station, University
- Security: Security System
HOA
- Services included: Water, Sewer, Insurance, Maintenance Structure, Reserve Funds
Location
- Region: Cambridge
Financial & listing details
- Price per square foot: $807/sqft
- Tax assessed value: $1,450,700
- Annual tax amount: $6,441
- Date on market: 7/6/2026
Estimated market value
Not available
Estimated sales range
Not available
$4,455/mo
Price history
| Date | Event | Price |
|---|---|---|
| 9/5/2026 | Pending sale | $850,000$807/sqft |
Source: MLS PIN #73535041 Report a problem | ||
| 8/22/2026 | Contingent | $850,000$807/sqft |
Source: MLS PIN #73535041 Report a problem | ||
| 7/30/2026 | Price change | $850,000-3.4%$807/sqft |
Source: MLS PIN #73535041 Report a problem | ||
| 6/12/2026 | Listed for sale | $880,000$836/sqft |
Source: MLS PIN #73535041 Report a problem | ||
Public tax history
Tax history is unavailable.
Monthly payment
Est. payment
Payment breakdown
Explore the cost of this home by adjusting the details. Changes won't be saved.Climate risks
Neighborhood: East Cambridge

Similar homes
- $1,270,0003 bd3 ba1.5k sqft327-329 Hurley St #2, Cambridge, MA 02141For Sale
 MLS ID #73561493, Ann B. Andrew, Premier Properties. MLS PIN
 - $799,0002 bd1 ba946 sqft2 Monument Square Condominium, Charlestown, MA 02129For Sale
 MLS ID #73578274, Nancy Roth, Gibson Sotheby's International Realty. MLS PIN
 - $729,0002 bd2 ba1k sqft2 Auburn Ave #2, Somerville, MA 02145For Sale
 MLS ID #73579327, Lance Li, Compass. MLS PIN
 - $879,0002 bd2 ba950 sqft33 Bay State Rd APT 2, Boston, MA 02215For Sale
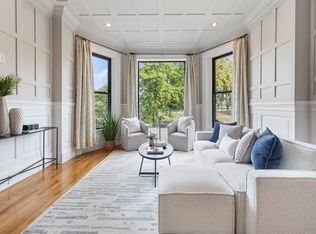 MLS ID #73573761, Sarah Glovsky, The Charles Realty. MLS PIN
