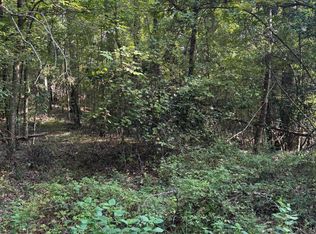
Just minutes from town nestled in a peaceful country setting this residence boasts breathtaking views from every window. The three bedroom, 2.5-bath estate is situated on 5 acres with an additional 5 acres right across the road in Elgin Subdivision featuring a 3-car garage and circular driveway. A room adjacent to the front door serves as a versatile sitting room or office, complete with spectacular views of the property and a cozy fireplace. The expansive primary suite offers 90 degree views, an en-suite bath with a garden tub and separate shower with a bench, and two spacious closets. The living room features a fireplace, high ceilings and a wall of windows, providing unobstructed views of the surrounding landscape, accompanied by a wooden spiral staircase and open balcony on the upper level. The kitchen is equipped with an island, double ovens and a built in desk as well as a breakfast area. The dining room is conveniently located just off the kitchen. A spacious laundry room with a sink and ample closet space. Washer and dryer will remain. The upper level boasts one bedroom with a Jack and Jill bathroom, as well as a large area suitable for a workout room, playroom or office complete with a third bedroom and private deck offering stunning views. The additional 5 acres across the road provides an opportunity to build a shop, guesthouse or a great garden. While the property requires updating, the asking price reflects these needs. Price is firm and property is to be sold ''as is''
393 days
|
230
|
15
|
Zillow last checked:
Listing updated:
Listed by:
Kittye Mason601-660-4070,
Bluff City Real Estate601-442-9999,
Sandra Ellard601-597-0198
Source: MLS United,MLS#: 4118161
Facts & features
Interior
Bedrooms & bathrooms
Bedrooms: 3
Bathrooms: 3
Full bathrooms: 2
1/2 bathrooms: 1
Primary bedroom
Level: Main
Bedroom
Level: Upper
Bedroom
Level: Upper
Primary bathroom
Level: Main
Bathroom
Level: Upper
Bonus room
Level: Upper
Kitchen
Level: Main
Laundry
Level: Main
Living room
Level: Main
Office
Level: Main
Heating
Central, Electric
Cooling
Ceiling Fan(s), Central Air, Electric
Appliances
Included: Dishwasher, Disposal, Double Oven, Electric Cooktop, Refrigerator, Washer/Dryer
Explore the cost of this home by adjusting the details. Changes won't be saved.
Principal & interest
$1,547
Mortgage insurance
$0
Property taxes
$170
Home insurance
$105
HOA fees
$0
Utilities
Not included
All calculations are estimates and provided by Zillow, Inc. for informational purposes only. Actual amounts may vary.
HOA fees may include property taxes on listings classified as Co-Ops. Contact the listing agent and/or owner for fee details.
Mortgage interest rates are dependent on a number of factors, including credit score, down payment, and repayment length. Interest rate data provided by Zillow Group Marketplace, Inc. as of 1/1/1970 from various mortgage lenders with which we have lead or other similar arrangements; the Estimated Payment is an average of those rates.
See how much you could borrow to make a competitive offer.