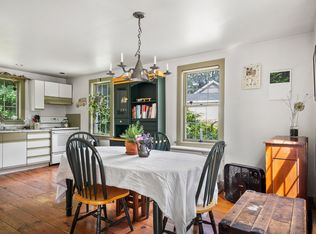
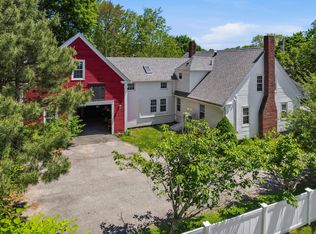
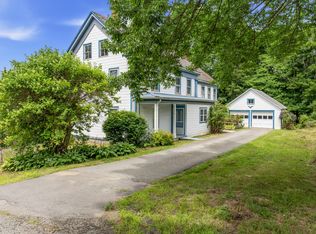
This 1840's Cape Cod/Garrison in Newcastle village, is a short stroll from the shops, restaurants, and waterfront of Damariscotta and Newcastle. Original character runs throughout: wide plank pine floors, a brick bread oven, and period trim. The first floor holds a spacious kitchen, a living room with fireplace, an updated full bath, and two parlor rooms across the front. Upstairs are three bedrooms and a second full bath, plus attic space above both the ell and main house for storage or future expansion - 1,908 square feet in all.
The .36-acre village lot has room for gardening and entertaining. The home is connected to town water and sewer.
Held as a treasured summer retreat since 1968 and used seasonally; there is no heating system in place. The foundation, some floor joists and support beams require structural attention.
This is a rare opportunity to restore and reimagine an enduring piece of coastal Maine, in one of the mid-coast's most sought after villages.
Active under contract
Price cut: $50K (8/25)
$250,000
11 Academy Hill Road, Newcastle, ME 04553
3beds
1,908sqft
Single Family Residence
Built in 1840
0.36 Acres Lot
$-- Zestimate®
$131/sqft
$-- HOA
What's special
- 151 days
- 292
- 12
Zillow last checked:
Listing updated:
Listed by:
Legacy Properties Sotheby's International Realty
Source: Maine Listings,MLS#: 1661809
Facts & features
Interior
Bedrooms & bathrooms
- Bedrooms: 3
- Bathrooms: 2
- Full bathrooms: 2
Bedroom 1
- Level: Second
- Area: 212.38 Square Feet
- Dimensions: 16.2 x 13.11
Bedroom 2
- Level: Second
- Area: 132.54 Square Feet
- Dimensions: 13.11 x 10.11
Bedroom 3
- Level: Second
- Area: 118.45 Square Feet
- Dimensions: 10.3 x 11.5
Den
- Level: First
- Area: 226.18 Square Feet
- Dimensions: 13.8 x 16.39
Kitchen
- Features: Eat-in Kitchen, Pantry
- Level: First
- Area: 214.52 Square Feet
- Dimensions: 12.4 x 17.3
Living room
- Features: Wood Burning Fireplace
- Level: First
- Area: 267.81 Square Feet
- Dimensions: 15.4 x 17.39
Other
- Features: Parlor
- Level: First
- Area: 139 Square Feet
- Dimensions: 13.9 x 10
Heating
- None
Cooling
- None
Appliances
- Included: Electric Range, Refrigerator
Features
- Attic, Bathtub, Pantry
- Flooring: Wood
- Basement: Bulkhead,Exterior Entry,Dirt Floor,Other,Unfinished
- Number of fireplaces: 2
Interior area
- Total structure area: 1,908
- Total interior livable area: 1,908 sqft
- Finished area above ground: 1,908
- Finished area below ground: 0
Property
Parking
- Parking features: Other, 1 - 4 Spaces, Off Street
Features
- Levels: Multi/Split
Lot
- Size: 0.36 Acres
- Features: Business District, City Lot, Near Golf Course, Near Shopping, Sidewalks
Details
- Parcel number: NEWCM013L015
- Zoning: D5
- Other equipment: Internet Access Available
Construction
Type & style
- Home type: SingleFamily
- Architectural style: Cape Cod,Garrison
- Property subtype: Single Family Residence
Materials
- Wood Frame, Clapboard, Shingle Siding, Wood Siding
- Foundation: Slab, Stone, Brick/Mortar
- Roof: Shingle
Condition
- Year built: 1840
Utilities & green energy
- Electric: Circuit Breakers
- Sewer: Public Sewer
- Water: Public
Community & HOA
Location
- Region: Newcastle
Financial & listing details
- Price per square foot: $131/sqft
- Tax assessed value: $267,400
- Annual tax amount: $5,871
- Date on market: 5/15/2026
- Exclusions: none
Estimated market value
Not available
Estimated sales range
Not available
Not available
Price history
| Date | Event | Price |
|---|---|---|
| 9/8/2026 | Contingent | $250,000$131/sqft |
Source:  Maine Listings #1661809 Report a problem Maine Listings #1661809 Report a problem | ||
| 8/25/2026 | Listed for sale | $250,000-16.7%$131/sqft |
Source: Maine Listings #1661809 Report a problem | ||
| 8/4/2026 | Contingent | $300,000$157/sqft |
Source: Maine Listings #1661809 Report a problem | ||
| 7/20/2026 | Price change | $300,000-14.3%$157/sqft |
Source: Maine Listings #1661809 Report a problem | ||
| 5/15/2026 | Listed for sale | $350,000$183/sqft |
Source: Maine Listings #1661809 Report a problem | ||
Public tax history
| Year | Property taxes | Tax assessment |
|---|---|---|
| 2024 | $4,278 | $267,400 |
| 2023 | $4,278 +0.6% | $267,400 |
| 2022 | $4,252 +3.9% | $267,400 |
| 2021 | $4,091 | $267,400 |
| 2020 | $4,091 +5.8% | $267,400 +23.7% |
| 2019 | $3,868 | $216,100 |
| 2018 | $3,868 -0.8% | $216,100 |
| 2017 | $3,901 | $216,100 |
| 2016 | $3,901 | $216,100 |
| 2015 | $3,901 +13.5% | $216,100 |
| 2013 | $3,436 +6.7% | $216,100 |
| 2012 | $3,220 +4.2% | $216,100 |
| 2011 | $3,090 | $216,100 -7.3% |
| 2009 | -- | $233,000 -2% |
| 2008 | -- | $237,800 |
Find assessor info on the county website
Monthly payment
Est. payment
Payment breakdown
Explore the cost of this home by adjusting the details. Changes won't be saved.Climate risks
Neighborhood: 04553
Similar homes
- $245,0003 bd2 ba1.5k sqft17 Main Street, Albion, ME 04910Active

 MLS ID #1672210, The Knowles Company. Maine Listings
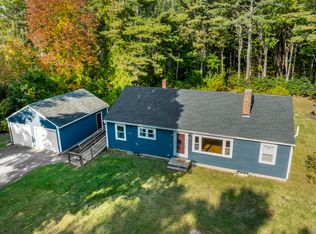
 - $375,0003 bd2 ba1.2k sqft137 Bayview Road, Nobleboro, ME 04555Active
 MLS ID #1683247, Newcastle Realty. Maine Listings
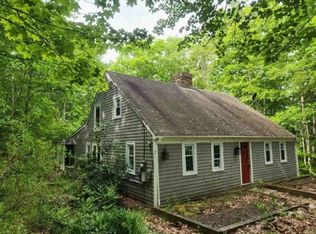
 - $--3 bd2 ba1.8k sqft158 Rabbit Path Rd, Alna, ME 04535Auction
 Xome
Xome - $245,0005 bd1 ba1.8k sqft24 Old Rte One, Waldoboro, ME 04572Active
 MLS ID #1673302, Pooley Realty Group. Maine Listings
 - $299,0002 bd1 ba960 sqft27 E Neck Road, Nobleboro, ME 04555ActiveMLS ID #1682950, Keller Williams Realty. Maine Listings
- $279,0003 bd2 ba1.4k sqft942 Winslows Mills Road, Waldoboro, ME 04572ActiveMLS ID #1665324, Pooley Realty Group. Maine Listings
- $269,0003 bd1 ba1.5k sqft110 Cushing Road, Friendship, ME 04547ActiveMLS ID #1675370, Pooley Realty Group. Maine Listings
- $289,0003 bd1 ba1.1k sqft949 Depot Street, Waldoboro, ME 04572ActiveMLS ID #1682905, Pooley Realty Group. Maine Listings
- $325,0003 bd2 ba2.1k sqft412 Alexander Reed Road, Richmond, ME 04357ActiveMLS ID #1683294, Tim Dunham Realty. Maine Listings
- $239,0003 bd2 ba1.5k sqft498 Hunts Meadow Road, Whitefield, ME 04353ActiveMLS ID #1680635, Better Homes & Gardens Real Estate/The Masiello Group. Maine Listings
- $260,0001 bd1 ba1k sqft22 Old Farm Lane, Embden, ME 04958ActiveMLS ID #1668250, CSM Real Estate. Maine Listings
- $269,9003 bd1 ba1k sqft13 Ridge, South Bristol, ME 04573ActiveMLS ID #1680457, Fontaine Family-The Real Estate Leader. Maine Listings
- $225,0003 bd1 ba1.6k sqft274 Windsor Road, Chelsea, ME 04330ActiveMLS ID #1680452, Sprague & Curtis Real Estate. Maine Listings
- $275,0004 bd1 ba1k sqft400 Mills Road, Whitefield, ME 04353ActiveMLS ID #1678688, Rizzo Mattson. Maine Listings
- $265,0004 bd1 ba960 sqft247 Ocean Point Road, Boothbay Harbor, ME 04538ActiveMLS ID #1680276, Tindal & Callahan Real Estate. Maine Listings
- $260,0001 bd1 ba1k sqft237 Rock Schoolhouse Road, Bristol, ME 04539ActiveMLS ID #1669150, McAllister Real Estate. Maine Listings
- $309,9003 bd3 ba1.3k sqft137 Hunts Meadow Road, Pittston, ME 04345ActiveMLS ID #1678156, NextHome Northern Lights Realty. Maine Listings
- $250,0005 bd5 ba1.2k sqft325 Calderwood Road, Washington, ME 04574ActiveMLS ID #1628798, Better Homes & Gardens Real Estate/The Masiello Group. Maine Listings
- $321,5003 bd2 ba1.8k sqft24 Jason Circle, Boothbay, ME 04537ActiveMLS ID #1653176, Cromwell Coastal Properties. Maine Listings
