Within the last 3 years this home has had many updates, including the roof, Kohler Gas generator, direct vent furnace, and bathroom. There's a first floor bedroom, Awesome south facing sun porch for relaxation with one yr old blinds. The basement has been re-plumbed and there's room for a wine cellar. It has 2 zone baseboard heating. The chimney has been Re-lined. The home has a natural gas stove , furnace and water heater too. Nice! The 2 car garage was built in 1993 and has 2 garage openers. There are some nice vintage touches like the tin ceilings! Gorgeous woodwork throughout and such attention to details are throughout this excellent home.
Closed
Listed by: New Way Realty • Bonnie Johnson
Bought with: RE/MAX Synergy
$399,900
11 Academy Street, Boscawen, NH 03303
4beds
1,601sqft
Single Family Residence
Built in 1925
0.46 Acres Lot
$430,600 Zestimate®
$250/sqft
$2,788 Estimated rent
Home value
$430,600
$400,000 - $465,000
$2,788/mo
Zestimate® history
Owner options
List your home for rent
$2,788/mo
Rent Zestimate®
Find your next renter with Zillow Rental Manager. Plus, with online applications, you can quickly screen prospective tenants – for free.
$2,788/mo
Rent Zestimate®
Refinance and save
$2,892/mo
Est. payment
Refinancing to a lower rate could help reduce your monthly payments and save thousands over the life of the loan.
$2,892/mo
Est. payment
Explore your selling options
Work with a Zillow partner agent
Leverage their expertise and Zillow's premium Showcase listings to get your home seen by more buyers.
Get startedList with your own agent
Get your home in front of millions of buyers by listing it on Zillow.
Learn how to do itSell it yourself
Take full control of how buyers see your home on Zillow by listing For Sale by Owner (FSBO).
List your homeWhat's special
First floor bedroomNatural gas stoveAttention to detailsWine cellarSouth facing sun porchTin ceilingsVintage touches
Zillow last checked:
Listing updated:
Listed by:
Bonnie Johnson,
New Way Realty 603-848-2410
Bought with:
Robert Marois
RE/MAX Synergy
Source: PrimeMLS,MLS#: 5024031
Facts & features
Interior
Bedrooms & bathrooms
- Bedrooms: 4
- Bathrooms: 1
- Full bathrooms: 1
Heating
- Vented Gas Heater
Cooling
- None
Appliances
- Included: Dishwasher, Refrigerator, Gas Stove, Natural Gas Water Heater, Gas Dryer, Water Heater
- Laundry: 1st Floor Laundry
Features
- Ceiling Fan(s), Dining Area, Kitchen/Dining, Natural Light, Natural Woodwork, Walk-In Closet(s)
- Flooring: Carpet, Wood
- Windows: Blinds, Window Treatments
- Basement: Full,Exterior Stairs,Interior Stairs,Storage Space,Unfinished,Interior Access,Interior Entry
Interior area
- Total structure area: 2,101
- Total interior livable area: 1,601 sqft
- Finished area above ground: 1,601
- Finished area below ground: 0
Property
Parking
- Total spaces: 2
- Parking features: Paved, Driveway, Garage
- Garage spaces: 2
- Has uncovered spaces: Yes
Accessibility
- Accessibility features: 1st Floor Bedroom, 1st Floor Full Bathroom, 1st Floor Hrd Surfce Flr, Bathroom w/Step-in Shower, 1st Floor Laundry
Features
- Levels: Two
- Stories: 2
- Patio & porch: Enclosed Porch
- Exterior features: Shed, Storage
- Fencing: Partial
- Frontage length: Road frontage: 100
Lot
- Size: 0.46 Acres
- Features: Landscaped, Level
Details
- Additional structures: Outbuilding
- Parcel number: BOSCM0183DB000052L000000
- Zoning description: R2W&S
- Other equipment: Standby Generator
Construction
Type & style
- Home type: SingleFamily
- Architectural style: Cape
- Property subtype: Single Family Residence
Materials
- Vinyl Siding, Wood Siding
- Foundation: Concrete
- Roof: Asphalt Shingle
Condition
- New construction: No
- Year built: 1925
Utilities & green energy
- Electric: 200+ Amp Service
- Utilities for property: Phone, Cable, Gas On-Site, Sewer Connected
Community & HOA
Community
- Security: Security, Security System
Location
- Region: Boscawen
Financial & listing details
- Price per square foot: $250/sqft
- Tax assessed value: $310,600
- Annual tax amount: $6,035
- Date on market: 12/6/2024
- Road surface type: Paved
Price history
| Date | Event | Price |
|---|---|---|
| 2/10/2025 | Sold | $399,900$250/sqft |
Source:  PrimeMLS #5024031 Report a problem PrimeMLS #5024031 Report a problem | ||
| 12/6/2024 | Listed for sale | $399,900$250/sqft |
Source: PrimeMLS #5024031 Report a problem | ||
Public tax history
| Year | Property taxes | Tax assessment |
|---|---|---|
| 2024 | $5,982 -0.9% | $310,600 |
| 2023 | $6,035 -3.1% | $310,600 +54.4% |
| 2022 | $6,231 +15.6% | $201,200 |
| 2020 | $5,390 -4.7% | $201,200 |
| 2019 | $5,658 +5.7% | $201,200 |
| 2018 | $5,352 +7.1% | $201,200 +20.7% |
| 2017 | $4,996 +4.8% | $166,700 |
| 2016 | $4,769 -2.7% | $166,700 |
| 2015 | $4,901 +3% | $166,700 |
| 2014 | $4,759 +5.7% | $166,700 +0.2% |
| 2013 | $4,503 +9.9% | $166,400 -14.5% |
| 2012 | $4,098 +0.1% | $194,700 +0.1% |
| 2011 | $4,094 +0.3% | $194,500 |
| 2010 | $4,081 -2.9% | $194,500 |
| 2009 | $4,201 -10.7% | $194,500 -2.5% |
| 2008 | $4,704 +16% | $199,500 -6.3% |
| 2007 | $4,054 | $212,900 |
Find assessor info on the county website
Neighborhood: 03303
Nearby homes
- $360,4002 bd1 ba1k sqft7 Academy St, Boscawen, NH 03303Off Market

- $139,8002 bd1 ba1.6k sqft17-19 Academy St, Boscawen, NH 03303Off Market
- $399,9002 bd1 ba1.6k sqft17 Academy St, Boscawen, NH 03303Off Market
- $380,0003 bd2 ba1.4k sqft19 Academy St, Concord, NH 03303Sold
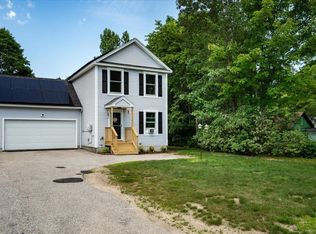
- $126,5002 bd1 ba652 sqft20 Academy St, Boscawen, NH 03303Off Market
- $350,0002 bd2 ba1.3k sqft22 Academy St, Boscawen, NH 03303Sold
- $396,1004 bd1 ba1.6k sqft130 N Main St, Boscawen, NH 03303Off Market
- $260,0003 bd1 ba818 sqft21 Academy St, Boscawen, NH 03303Sold
Nearby schools
GreatSchools rating
- 5/10Boscawen Elementary SchoolGrades: PK-5Distance: 0.9 mi
- 5/10Merrimack Valley Middle SchoolGrades: 6-8Distance: 1.2 mi
- 4/10Merrimack Valley High SchoolGrades: 9-12Distance: 1.2 mi
Schools provided by the listing agent
- Elementary: Boscawen Elementary School
- Middle: Merrimack Valley Middle School
- High: Manchester Central High School
- District: Merrimack Valley SAU #46
Source: PrimeMLS. This data may not be complete. We recommend contacting the local school district to confirm school assignments for this home.
Sell for more on Zillow
Get a Zillow Showcase℠ listing at no additional cost and you could sell for .
$430,600
2% more
+$8,612
With Zillow Showcase(estimated)
$439,212
Sell for more on Zillow
Get a Zillow Showcase℠ listing at no additional cost and you could sell for .
$430,600
2% more
+$8,612
With Zillow Showcase(estimated)
$439,212
- New Hampshire
- Merrimack County
- Boscawen
- 03303
- 11 Academy Street
