Skip main navigation
Pending
  • $400,000

    11 Acorn Ct, Sicklerville, NJ 08081

    3beds
    1,882sqft
    : 
    $2,898/mo
    Get pre-qualified
    Single Family Residence
    Built in 1984
    0.43 Acres Lot
    $-- Zestimate®
    $213/sqft
    $-- HOA

    What's special

    Perfect move-in conditionLots of storage space
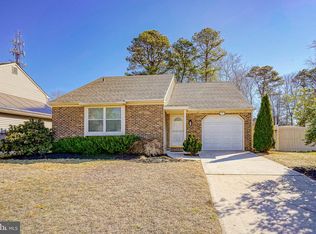
    This beautiful home has been completely renovated with contemporary finishes. It is in perfect move-in condition. Nothing to do except unpack your boxes. The yard is one of the largest in the community. It is fenced and 2 large decks and a shed. This house is 200 sq ft larger than other homes that are the same model. The kitchen is fully equipped with stainless appliances, a 5 burner gas stove and lots of storage space. In addition to the living room, this home also has a family room at the back of the house- so there is easy access to the yard. All BRs feel fresh and clean and have ceiling fans. The primary BR features a beautiful full bathroom and double closets. The laundry room is conveniently located upstairs. The windows are Energy Star rated so your utility bills are reduced. There is no thru traffic so it is a quiet and safe street. This is a friendly community.. a great place to live. . . Don't miss this opportunity!
    18 days
    677
    53

    Zillow last checked:

    Listing updated:

    Listed by:

    Sandi Lichtman 856-795-7890,

    Lichtman Associates Real Estate LLC

    Source: Bright MLS,MLS#: NJCD2123406MLS Logo

      Facts & features

      Interior

      Bedrooms & bathrooms
      • Bedrooms: 3
      • Bathrooms: 3
      • Full bathrooms: 2
      • 1/2 bathrooms: 1
      • Main level bathrooms: 1
      Rooms
      • Room types: Living Room, Dining Room, Primary Bedroom, Bedroom 2, Bedroom 3, Kitchen, Family Room
      Primary bedroom
      • Features: Attached Bathroom, Ceiling Fan(s), Flooring - Carpet
      • Level: Upper
      • Area: 216 Square Feet
      • Dimensions: 12 X 18
      Bedroom 2
      • Features: Ceiling Fan(s), Flooring - Carpet
      • Level: Upper
      • Area: 180 Square Feet
      • Dimensions: 12 X 15
      Bedroom 3
      • Features: Ceiling Fan(s), Flooring - Carpet
      • Level: Upper
      • Area: 143 Square Feet
      • Dimensions: 11 X 13
      Dining room
      • Features: Recessed Lighting
      • Level: Main
      • Area: 121 Square Feet
      • Dimensions: 11 X 11
      Family room
      • Features: Ceiling Fan(s), Chair Rail, Flooring - Laminated
      • Level: Main
      • Area: 216 Square Feet
      • Dimensions: 12 X 18
      Kitchen
      • Features: Granite Counters, Kitchen - Gas Cooking, Recessed Lighting
      • Level: Main
      • Area: 162 Square Feet
      • Dimensions: 9 X 18
      Living room
      • Features: Flooring - Laminated
      • Level: Main
      • Area: 216 Square Feet
      • Dimensions: 12 X 18
      Heating
      • Forced Air, Natural Gas
      Cooling
      • Central Air, Electric
      Appliances
      • Included: Built-In Range, Dishwasher, Dryer, Washer, Stainless Steel Appliance(s), Refrigerator, Oven/Range - Gas, Disposal, Electric Water Heater
      • Laundry: Upper Level
      Features
      • Attic, Bathroom - Tub Shower, Ceiling Fan(s), Family Room Off Kitchen, Kitchen - Gourmet, Primary Bath(s), Recessed Lighting, Upgraded Countertops
      • Flooring: Ceramic Tile, Laminate
      • Windows: Energy Efficient
      • Has basement: No
      • Has fireplace: No
      Interior area
      • Total structure area: 1,882
      • Total interior livable area: 1,882 sqft
      • Finished area above ground: 1,882
      • Finished area below ground: 0

      Property

      Parking
      • Total spaces: 1
      • Parking features: Garage Faces Front, Attached
      • Attached garage spaces: 1
      Accessibility
      • Accessibility features: None
      Features
      • Levels: Two
      • Stories: 2
      • Patio & porch: Deck
      • Exterior features: Sidewalks
      • Pool features: None
      • Fencing: Wood
      Lot
      • Size: 0.43 Acres
      • Dimensions: 155 x 120
      Details
      • Additional structures: Above Grade, Below Grade
      • Parcel number: 361230400003
      • Zoning: RL
      • Special conditions: Standard

      Construction

      Type & style
      • Home type: SingleFamily
      • Architectural style: Colonial
      • Property subtype: Single Family Residence
      Materials
      • Frame
      • Foundation: Crawl Space
      • Roof: Shingle
      Condition
      • Excellent
      • New construction: No
      • Year built: 1984
      • Major remodel year: 2026

      Utilities & green energy

      • Sewer: Public Sewer
      • Water: Public

      Community & HOA

      Community
      • Subdivision: Oak Forest
      HOA
      • Has HOA: No
      Location
      • Region: Sicklerville
      • Municipality: WINSLOW TWP

      Financial & listing details

      • Price per square foot: $213/sqft
      • Tax assessed value: $167,300
      • Annual tax amount: $6,654
      • Date on market: 8/11/2026
      • Listing agreement: Exclusive Right To Sell
      • Inclusions: All Existing Appliances
      • Ownership: Fee Simple

        Estimated market value

        Not available

        Estimated sales range

        Not available

        $3,223/mo

        Price history

        DateEventPrice
        8/20/2026Pending sale$400,000$213/sqft
        Source: Bright MLS #NJCD2123406 Report a problem
        8/18/2026Contingent$400,000$213/sqft
        Source: Bright MLS #NJCD2123406 Report a problem
        8/11/2026Listed for sale$400,000+387.8%$213/sqft
        Source: Bright MLS #NJCD2123406 Report a problem
        8/29/2016Sold$82,000-3.5%$44/sqft
        Source: Public Record Report a problem
        5/29/2016Listed for sale$85,000-75.4%$45/sqft
        Source: Brown and Pope Realtors #6801076 Report a problem
        2/12/2016Sold$346,211+41.9%$184/sqft
        Source: Public Record Report a problem
        1/10/2006Sold$244,000+33.3%$130/sqft
        Source: Public Record Report a problem
        10/22/2004Sold$183,000+77.7%$97/sqft
        Source: Public Record Report a problem
        11/7/1994Sold$103,000$55/sqft
        Source: Public Record Report a problem

        Public tax history

        YearProperty taxesTax assessment
        2025$6,182 +1.9%$167,300
        2024$6,065 -4.6%$167,300
        2023$6,356 +3.2%$167,300
        2022$6,160 +2%$167,300
        2021$6,036 +0.6%$167,300
        2020$5,999 +1.4%$167,300
        2019$5,917 $167,300
        2018$5,917 +3.1%$167,300
        2017$5,738 +1.5%$167,300
        2016$5,655 +2.3%$167,300
        2015$5,529 +1.3%$167,300
        2014$5,456 +2.1%$167,300
        2012$5,344 +2.8%$167,300 +64.7%
        2011$5,200 +3.7%$101,600
        2010$5,013 +1.1%$101,600
        2009$4,959 $101,600
        2008-- $101,600
        2007-- $101,600
        2006-- $101,600
        2005-- $101,600
        2004-- $101,600 +4.1%
        2003-- $97,600
        2002-- $97,600
        2001-- $97,600
        Find assessor info on the county website

        Monthly payment

        Est. payment

        Payment breakdown

        Explore the cost of this home by adjusting the details. Changes won't be saved.
        All calculations are estimates and provided by Zillow, Inc. for informational purposes only. Actual amounts may vary.
        HOA fees may include property taxes on listings classified as Co-Ops. Contact the listing agent and/or owner for fee details.
        See how much you could borrow to make a competitive offer.

        Climate risks

        Neighborhood: 08081

        Getting around

        0 / 100
        Car-Dependent
        25 / 100
        Somewhat Bikeable

        Nearby schools

        GreatSchools rating
        Schools provided by the listing agent
        • District: Winslow Township Public Schools

        Source: Bright MLS. This data may not be complete. We recommend contacting the local school district to confirm school assignments for this home.

        A local agent can set up tours, give advice and negotiate with sellers.

        A local lender can help you make sure your offer is ready when you are.

        Browse local experts