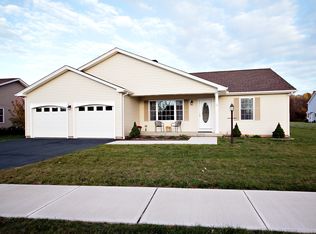
Welcome to this 1,671 square foot ranch-style home, built in 2006. Enjoy the peace of mind that comes with a whole-house Kohler generator, ensuring that you stay comfortable no matter the weather. The inviting front covered porch is the perfect spot to relax, and the deck off the kitchen is ideal for outdoor dining and taking in the surroundings. The kitchen is fully applianced, spacious, and perfect for gathering with loved ones. The adjacent laundry area and large closet keep your life organized, while the open-plan living and dining room is flooded with natural light pouring in from the large windows and vaulted ceiling. The primary bedroom is a serene retreat, featuring a walk-in closet and full en-suite bathroom. The guest bedroom is equally impressive, with a bedroom conveniently located next door. With a two-car attached garage and full basement complete with a sink, there's ample space for hobbies or storage. Plus, you're nestled in an active adult community, with a pond/park, convenience store, pizza, deli, and Opera House Players all within walking distance. Come make this house your home. NOTE google takes you to Windsor Locks this condo is located in East Windsor-(Broad Brook)
Sold for $408,000
$408,000
11 Acorn Drive #11, East Windsor, CT 06016
2beds
1,671sqft
Condominium
Built in 2006
-- sqft lot
$-- Zestimate®
$244/sqft
$2,485 Estimated rent
Home value
Not available
Estimated sales range
Not available
$2,485/mo
Zestimate® history
Owner options
List your home for rent
$2,485/mo
Rent Zestimate®
Find your next renter with Zillow Rental Manager. Plus, with online applications, you can quickly screen prospective tenants – for free.
$2,485/mo
Rent Zestimate®
Refinance and save
$3,365/mo
Est. payment
Refinancing to a lower rate could help reduce your monthly payments and save thousands over the life of the loan.
$3,365/mo
Est. payment
Explore your selling options
Work with a Zillow partner agent
Leverage their expertise and Zillow's premium Showcase listings to get your home seen by more buyers.
Get startedList with your own agent
Get your home in front of millions of buyers by listing it on Zillow.
Learn how to do itSell it yourself
Take full control of how buyers see your home on Zillow by listing For Sale by Owner (FSBO).
List your homeWhat's special
Inviting front covered porchTwo-car attached garageVaulted ceilingLarge closetAdjacent laundry areaLarge windows
Zillow last checked:
Listing updated:
Listed by:
Lori S. Longhi (860)463-9997,
Rosehaven Real Estate, LLC 541-778-4940
Bought with:
Kathryn Owens, RES.0817406
eXp Realty
Source: Smart MLS,MLS#: 24148350
Facts & features
Interior
Bedrooms & bathrooms
- Bedrooms: 2
- Bathrooms: 2
- Full bathrooms: 2
Primary bedroom
- Features: Full Bath, Walk-In Closet(s), Wall/Wall Carpet
- Level: Main
Bedroom
- Features: Wall/Wall Carpet
- Level: Main
Bathroom
- Features: Tub w/Shower, Tile Floor
- Level: Main
Dining room
- Features: Combination Liv/Din Rm, Wall/Wall Carpet
- Level: Main
Kitchen
- Features: Eating Space, Sliders, Hardwood Floor
- Level: Main
Living room
- Features: Vaulted Ceiling(s), Ceiling Fan(s), Combination Liv/Din Rm, Wall/Wall Carpet
- Level: Main
Heating
- Forced Air, Natural Gas
Cooling
- Ceiling Fan(s), Central Air
Appliances
- Included: Electric Range, Microwave, Refrigerator, Dishwasher, Disposal, Washer, Dryer, Water Heater
- Laundry: Main Level
Features
- Open Floorplan
- Doors: Storm Door(s)
- Basement: Full,Unfinished,Hatchway Access
- Attic: Access Via Hatch
- Has fireplace: No
- Common walls with other units/homes: End Unit
Interior area
- Total structure area: 1,671
- Total interior livable area: 1,671 sqft
- Finished area above ground: 1,671
Property
Parking
- Total spaces: 6
- Parking features: Attached, Paved, Driveway, Garage Door Opener
- Attached garage spaces: 2
- Has uncovered spaces: Yes
Accessibility
- Accessibility features: Accessible Bath, Bath Grab Bars
Features
- Stories: 1
- Patio & porch: Porch, Deck
Lot
- Features: Level
Details
- Parcel number: 2543712
- Zoning: ARHD
- Other equipment: Generator
Construction
Type & style
- Home type: Condo
- Architectural style: Ranch
- Property subtype: Condominium
- Attached to another structure: Yes
Materials
- Vinyl Siding
Condition
- New construction: No
- Year built: 2006
Utilities & green energy
- Sewer: Public Sewer
- Water: Public
Green energy
- Energy efficient items: Doors
Community & HOA
Community
- Features: Adult Community 55, Park, Playground
- Senior community: Yes
- Subdivision: Broad Brook
HOA
- Has HOA: Yes
- Services included: Maintenance Grounds, Snow Removal, Insurance
- HOA fee: $388 monthly
Location
- Region: Broad Brook
Financial & listing details
- Price per square foot: $244/sqft
- Tax assessed value: $233,810
- Annual tax amount: $6,194
- Date on market: 1/13/2026
Price history
| Date | Event | Price |
|---|---|---|
| 3/4/2026 | Sold | $408,000-0.5%$244/sqft |
Source:  Smart MLS #24148350 Report a problem Smart MLS #24148350 Report a problem | ||
| 2/10/2026 | Pending sale | $410,000$245/sqft |
Source: Smart MLS #24148350 Report a problem | ||
| 1/13/2026 | Listed for sale | $410,000+63.3%$245/sqft |
Source: Smart MLS #24148350 Report a problem | ||
| 5/9/2016 | Sold | $251,000-2.9%$150/sqft |
Source: Smart MLS #G10102732 Report a problem | ||
| 12/31/2015 | Listing removed | $258,500$155/sqft |
Source: Coldwell Banker Residential Brokerage - Enfield Office #G10081039 Report a problem | ||
| 12/22/2015 | Pending sale | $258,500$155/sqft |
Source: Coldwell Banker Residential Brokerage - Enfield Office #G10081039 Report a problem | ||
| 9/21/2015 | Listed for sale | $258,500$155/sqft |
Source: Coldwell Banker Res Brokerage #G10081039 Report a problem | ||
Public tax history
Tax history is unavailable.
Neighborhood: 06016
Nearby homes
- $437,2002 bd2 ba1.6k sqft9 Acorn Dr, Broad Brook, CT 06016Off Market
- $443,7002 bd2 ba1.3k sqft12 Acorn Dr, Broad Brook, CT 06016Off Market
- $422,3002 bd2 ba1.6k sqft14 Acorn Dr, Broad Brook, CT 06016Off Market
- $449,8002 bd2 ba1.4k sqft10 Acorn Dr #10, Broad Brook, CT 06016Off Market
- $360,1002 bd2 ba1.3k sqft10 Acorn Dr, Broad Brook, CT 06016Off Market
- $431,7002 bd3 ba1.6k sqft7 Acorn Dr, Broad Brook, CT 06016Off Market
- $384,7003 bd2 ba1.7k sqft14 Hillside Farms Dr, Broad Brook, CT 06016Off Market
- $325,0002 bd2 ba1.4k sqft10 Hillside Farms Dr UNIT 10, Broad Brook, CT 06016Sold
Nearby schools
GreatSchools rating
- 6/10East Windsor Middle SchoolGrades: 5-8Distance: 0.6 mi
- 2/10East Windsor High SchoolGrades: 9-12Distance: 4.1 mi
- 5/10Broad Brook Elementary SchoolGrades: PK-4Distance: 0.9 mi


Get pre-qualified for a loan
At Zillow Home Loans, we can pre-qualify you in as little as 5 minutes with no impact to your credit score.An equal housing lender. NMLS #10287.
- Connecticut
- Hartford County
- Broad Brook
- 06016
- 11 Acorn Drive Unit 11
Nearby cities
Nearby zip codes
Other Broad Brook Topics
