Skip main navigation
Off market
  • $1,094,900

    11 Admiral Ln, Norwalk, CT 06851

    3beds
    2,554sqft
    SingleFamily
    Built in 1980
    1.57 Acres Lot
    $1,094,900 Zestimate®
    $429/sqft
    $6,309 Estimated rent

    Home value

    $1,094,900

    $1.02M - $1.18M

    $6,309/mo

    Zestimate® history
    Loading
    Loading...

    Owner options

    List your home for rent

    $6,309/mo

    Rent Zestimate®

    Find your next renter with Zillow Rental Manager. Plus, with online applications, you can quickly screen prospective tenants – for free.

    Learn more

    $6,309/mo

    Rent Zestimate®

    Refinance and save

    $7,372/mo

    Est. payment

    Refinancing to a lower rate could help reduce your monthly payments and save thousands over the life of the loan.

    See today's rates

    $7,372/mo

    Est. payment

    Explore your selling options

    Work with a Zillow partner agent

    Leverage their expertise and Zillow's premium Showcase listings to get your home seen by more buyers.

    Get started

    List with your own agent

    Get your home in front of millions of buyers by listing it on Zillow.

    Learn how to do it

    Sell it yourself

    Take full control of how buyers see your home on Zillow by listing For Sale by Owner (FSBO).

    List your home

    What's special

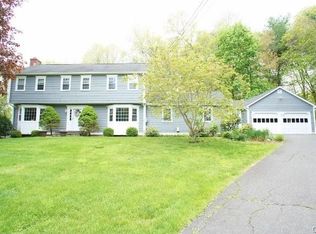
    Something a little different, this contemporized colonial built in 1980 features oak post and beam construction which accentuates the unique character. Set on a quiet cul-de-sac offers over an acre and half of flat fenced in yard surrounded by picturesque landscaping with a large deck overlooking an in ground pool. Offering four floors of living space, the main level boasts a renovated modern kitchen with granite counters, a center island with Viking cooktop and quality appliances including custom built in refrigerator drawers. The kitchen adjoins a large living room with custom built ins and a Rumford wood stove-fireplace. The second story offers a master bedroom suite with skylight and two additional bedrooms with vaulted ceilings that share a second full bath. The upper level accommodates space for two separate work at home offices. A finished family room with additional storage space in the lower level opens to the back yard and pool area. An attached two car garage with additional storage space via pull down attic. Enhanced amenities adding to a simplified life style include a Generac automatic whole house generator, Nest thermostats for first floor radiant heat, hot air propane heat and central air, wi-fi optimized construction and automatic sprinklers. The yard is equipped with an invisible dog fence and two storage sheds. Located on the Wilton border, the home is very close to the Merritt Parkway & train stations as well as Cranbury elementary school and town park.

    This property is off market, which means it's not currently listed for sale or rent on Zillow. This may be different from what's available on other websites or public sources.

    Facts & features

    Interior

    Bedrooms & bathrooms
    • Bedrooms: 3
    • Bathrooms: 3
    • Full bathrooms: 2
    • 1/2 bathrooms: 1
    Heating
    • Forced air, Radiant, Propane / Butane
    Cooling
    • Central
    Appliances
    • Included: Dishwasher, Dryer, Refrigerator, Washer
    • Laundry: Lower Level
    Features
    • Basement: Partially finished
    • Attic: Pull Down Stairs
    • Has fireplace: Yes
    Interior area
    • Total interior livable area: 2,554 sqft
    • Finished area below ground: 500

    Property

    Parking
    • Total spaces: 2
    • Parking features: Garage - Attached
    Features
    • Patio & porch: Deck
    • Exterior features: Wood
    • Pool features: In Ground, Vinyl
    • Waterfront features: Beach Rights
    Lot
    • Size: 1.57 Acres
    • Features: Cul-de-Sac
    Details
    • Parcel number: NORWM5B31L193
    • Zoning: A3

    Construction

    Type & style
    • Home type: SingleFamily
    • Architectural style: Colonial
    Materials
    • Frame
    • Roof: Asphalt
    Condition
    • Year built: 1980

    Utilities & green energy

    • Sewer: Septic Tank
    • Water: Private Well

    Community & neighborhood

    Location
    • Region: Norwalk

    HOA & financial

    Other financial information
    • Total actual rent: 689000

    Other

    Other facts
    • Sewer: Septic Tank
    • Heating: Forced Air, Radiant, Propane
    • Appliances: Dishwasher, Refrigerator, Gas Cooktop, Dryer, Washer, Instant Hot Water, Wall Oven
    • FireplaceYN: true
    • Roof: Asphalt
    • GarageYN: true
    • AttachedGarageYN: true
    • Basement: Partially Finished, Full, Interior Entry
    • AssociationYN: 0
    • HeatingYN: true
    • PatioAndPorchFeatures: Deck
    • FireplacesTotal: 1
    • ExteriorFeatures: Underground Sprinkler
    • RoomsTotal: 8
    • ConstructionMaterials: Frame, Wood Siding
    • LotFeatures: Cul-de-Sac
    • ArchitecturalStyle: Contemporary, Colonial
    • Zoning: A3
    • PoolFeatures: In Ground, Vinyl
    • Cooling: Central Air
    • ParkingFeatures: Attached Garage
    • Attic: Pull Down Stairs
    • LaundryFeatures: Lower Level
    • BelowGradeFinishedArea: 500
    • WaterSource: Private Well
    • YearBuiltSource: Public Records
    • WaterfrontFeatures: Beach Rights
    • FoundationDetails: Concrete
    • TotalActualRent: 689000.00
    • MlsStatus: Show
    • TaxAnnualAmount: 10577

    Price history

    DateEventPrice
    12/15/2020Sold$670,000-2.8%$262/sqft
    Source: Smart MLS #170305743 Report a problem
    9/25/2020Pending sale$689,000$270/sqft
    Source: Coldwell Banker Realty #170305743 Report a problem
    9/4/2020Listed for sale$689,000$270/sqft
    Source: Coldwell Banker Realty #170305743 Report a problem
    7/9/2020Listing removed$689,000$270/sqft
    Source: Coldwell Banker Realty #170305743 Report a problem
    6/18/2020Listed for sale$689,000+17.8%$270/sqft
    Source: Coldwell Banker Realty #170305743 Report a problem
    12/8/2003Sold$585,000$229/sqft
    Source: Smart MLS #98177080 Report a problem

    Public tax history

    YearProperty taxesTax assessment
    2025$14,542 +1.6%$612,540
    2024$14,318 +28%$612,540 +36.7%
    2023$11,186 +15.2%$448,060
    2022$9,714 +3.7%$448,060
    2021$9,369 -11.4%$448,060
    2020$10,577 +3.5%$448,060
    2019$10,215 -6.1%$448,060 +6.8%
    2018$10,880 +3.6%$419,580
    2017$10,500 +9.5%$419,580
    2015$9,587 -8.7%$419,580
    2014$10,506 +18.8%$419,580 +2.9%
    2013$8,843 +3.8%$407,890
    2012$8,520 +2.9%$407,890
    2011$8,280 +1.1%$407,890
    2010$8,186 +3.7%$407,890
    2009$7,897 -13.3%$407,890 -1.6%
    2008$9,106 +2.2%$414,470 -1.7%
    2007$8,914 +2.6%$421,470 +9.8%
    2006$8,691 -16%$383,880 -8.9%
    2005$10,351 +26.4%$421,470 +36.5%
    2004$8,187 +6.6%$308,700 +13.9%
    2003$7,681 +11.2%$271,110 +30.9%
    2001$6,910 -1.3%$207,140 +15.3%
    2000$7,001 +10.5%$179,656 +20.4%
    1999$6,335 $149,170

    Find assessor info on the county website

    Neighborhood: 06851

    Nearby schools

    GreatSchools rating
    Schools provided by the listing agent
    • Elementary: Cranbury
    • High: Norwalk

    Source: The MLS. This data may not be complete. We recommend contacting the local school district to confirm school assignments for this home.

    Get pre-qualified for a loan
    At Zillow Home Loans, we can pre-qualify you in as little as 5 minutes with no impact to your credit score.

    An equal housing lender. NMLS #10287.

    Sell for more on Zillow
    Get a Zillow Showcase℠ listing at no additional cost and you could sell for .
    $1,094,900
    2% more
    +$21,898
    With Zillow Showcase(estimated)
    $1,116,798