Skip main navigation
Sold for $2,200,000
  • Listed by: First Team Real Estate • Pam Fecher • Contact: 949-702-4400
    Bought with: Agentinc
    $2,200,000

    11 Alar St, Mission Viejo, CA 92694

    3beds
    2,917sqft
    Single Family Residence
    Built in 2017
    6,148 Square Feet Lot
    $2,388,500 Zestimate®
    $754/sqft
    $6,803 Estimated rent

    Home value

    $2,388,500

    $2.25M - $2.53M

    $6,803/mo

    Zestimate® history
    Loading
    Loading...

    Owner options

    List your home for rent

    $6,803/mo

    Rent Zestimate®

    Find your next renter with Zillow Rental Manager. Plus, with online applications, you can quickly screen prospective tenants – for free.

    Learn more

    $6,803/mo

    Rent Zestimate®

    Refinance and save

    $14,081/mo

    Est. payment

    Refinancing to a lower rate could help reduce your monthly payments and save thousands over the life of the loan.

    See today's rates

    $14,081/mo

    Est. payment

    Explore your selling options

    Work with a Zillow partner agent

    Leverage their expertise and Zillow's premium Showcase listings to get your home seen by more buyers.

    Get started

    List with your own agent

    Get your home in front of millions of buyers by listing it on Zillow.

    Learn how to do it

    Sell it yourself

    Take full control of how buyers see your home on Zillow by listing For Sale by Owner (FSBO).

    List your home

    What's special

    Epoxy floorExquisite homeSleek countertopsModern appliancesExpansive windowsLarge windowsBespoke cabinetry
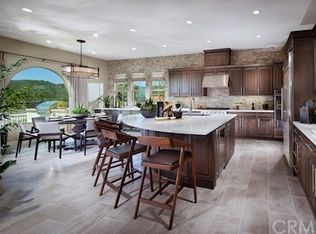
    Discover a captivating oasis at 11 Alar, an exquisite home nestled within the vibrant 55+ tract of Alondra in the prestigious Esencia neighborhood of Rancho Mission Viejo. This remarkable residence offers not just a home, but a lifestyle defined by tranquility, beauty, and a strong sense of belonging. Step into a world of comfort and elegance as you enter the open concept living, dining, and kitchen areas. Sunlight bathes the space through expansive windows and sliding doors accentuating the high-end finishes and thoughtful designs that grace the interior. The heart of the home, the gourmet kitchen, is a haven for culinary enthusiasts. Modern appliances, sleek countertops, and ample storage make cooking a joyous experience. Whether it's a grand dinner or a quick breakfast, this kitchen elevates every moment and is anchored by a large center island with ample breakfast bar seating! Extended custom cabinetry connects the dining room to the kitchen and with large windows looking out to the entertainer’s patio, this is a fantastic spot for your morning coffee. Step into a world of unparalleled outdoor living with this exquisite home boasting a covered dining area with a cozy fireplace that looks out to a beautiful water feature. Whether you are hosting intimate gatherings or enjoying quiet moments, this captivating outdoor haven promises to be a cherished retreat for all seasons. Back inside, find two generously sized ensuite bedrooms, including a primary suite with a luxurious bathroom and walk-in closet offering custom built-ins. The third bedroom is currently utilized as a home office with stunning built-ins. Upstairs, this home offers another builder upgrade, a versatile loft area and an extra bonus room adorned with bespoke cabinetry and a convenient half bathroom. The possibilities for utilizing this space are abundant, allowing you to tailor it to your specific needs. Beyond the secondary bedrooms is a unique builder option - a crafting/extra storage room with wonderful natural light. A spacious inside laundry room and a two-car attached garage with epoxy floor and custom built-ins complete this amazing home! The Esencia community offers an array of amenities for active adults, from pools and fitness centers to parks and walking trails. The Rancho Mission Viejo location puts shopping, dining, entertainment, and natural beauty within easy reach. This is more than a home; it's an opportunity to enjoy the best of 55+ Southern California living!

    Zillow last checked:

    Listing updated:

    Listed by:

    Pam Fecher DRE #01037846 949-702-4400,

    First Team Real Estate

    Bought with:

    Cynthia Tomasino, DRE #01786713

    Agentinc

    Source: CRMLS,MLS#: OC23150977MLS LogoOriginating MLS: California Regional MLS

    Facts & features

    Interior

    Bedrooms & bathrooms
    • Bedrooms: 3
    • Bathrooms: 4
    • Full bathrooms: 1
    • 3/4 bathrooms: 1
    • 1/2 bathrooms: 2
    • Main level bathrooms: 3
    • Main level bedrooms: 3
    Rooms
    • Room types: Bonus Room, Bedroom, Den, Entry/Foyer, Foyer, Great Room, Kitchen, Laundry, Loft, Living Room, Primary Bathroom, Primary Bedroom, Office, Other, Utility Room, Dining Room
    Bedroom
    • Features: All Bedrooms Down
    Bathroom
    • Features: Bathroom Exhaust Fan, Bathtub, Closet, Dual Sinks, Enclosed Toilet, Quartz Counters, Remodeled, Soaking Tub, Separate Shower, Walk-In Shower
    Kitchen
    • Features: Butler's Pantry, Kitchen Island, Kitchen/Family Room Combo, Quartz Counters, Stone Counters, Updated Kitchen
    Heating
    • Forced Air, Natural Gas
    Cooling
    • Central Air
    Appliances
    • Included: 6 Burner Stove, Dishwasher, Free-Standing Range, Freezer, Gas Cooktop, Disposal, Gas Oven, Gas Range, Gas Water Heater, Microwave, Refrigerator, Range Hood, Tankless Water Heater, Vented Exhaust Fan, Water To Refrigerator, Warming Drawer
    • Laundry: Inside, Laundry Room
    Features
    • Beamed Ceilings, Breakfast Bar, Built-in Features, Ceiling Fan(s), Crown Molding, Cathedral Ceiling(s), Separate/Formal Dining Room, High Ceilings, Living Room Deck Attached, Open Floorplan, Pantry, Paneling/Wainscoting, Quartz Counters, Stone Counters, Recessed Lighting, Storage, Smart Home, Unfurnished, Wired for Sound, All Bedrooms Down, Bedroom on Main Level
    • Flooring: Stone, Tile, Wood
    • Doors: Sliding Doors
    • Windows: Drapes, Plantation Shutters, Roller Shields, Screens
    • Has fireplace: Yes
    • Fireplace features: Outside
    • Common walls with other units/homes: No Common Walls
    Interior area
    • Total interior livable area: 2,917 sqft

    Property

    Parking
    • Total spaces: 4.5
    • Parking features: Concrete, Direct Access, Door-Single, Driveway, Garage Faces Front, Garage, Garage Door Opener, Paved, Side By Side, Workshop in Garage
    • Attached garage spaces: 2.5
    • Uncovered spaces: 2
    Accessibility
    • Accessibility features: See Remarks
    Features
    • Levels: Two
    • Stories: 2
    • Entry location: 1
    • Patio & porch: Concrete, Covered, Enclosed, Front Porch, Patio, Porch
    • Exterior features: Awning(s), Barbecue, Lighting
    • Pool features: Association
    • Has spa: Yes
    • Spa features: Association
    • Fencing: Block,Wrought Iron
    • Has view: Yes
    • View description: City Lights, Canyon, Hills, Neighborhood, Panoramic
    Lot
    • Size: 6,148 Square Feet
    • Features: Back Yard, Cul-De-Sac, Sprinklers In Rear, Sprinklers In Front, Landscaped, Paved, Secluded, Sprinkler System, Yard
    Details
    • Parcel number: 75537211
    • Special conditions: Standard

    Construction

    Type & style
    • Home type: SingleFamily
    • Architectural style: Traditional
    • Property subtype: Single Family Residence
    Materials
    • Frame, Stucco, Vertical Siding
    • Foundation: Slab
    • Roof: Concrete,Tile
    Condition
    • Updated/Remodeled,Turnkey
    • New construction: No
    • Year built: 2017
    Details
    • Builder model: Plan 2 Custom
    • Builder name: Shea

    Utilities & green energy

    • Electric: Standard
    • Sewer: Public Sewer, Sewer Tap Paid
    • Water: Public
    • Utilities for property: Cable Available, Cable Connected, Electricity Available, Electricity Connected, Natural Gas Available, Natural Gas Connected, Phone Available, Phone Connected, Sewer Available, Sewer Connected, Water Available, Water Connected

    Community & HOA

    Community
    • Features: Curbs, Gutter(s), Storm Drain(s), Street Lights, Suburban, Sidewalks
    • Security: Security System, Carbon Monoxide Detector(s), Smoke Detector(s)
    • Senior community: Yes
    • Subdivision: Alondra (Esalon)
    HOA
    • Has HOA: Yes
    • Amenities included: Bocce Court, Clubhouse, Sport Court, Dog Park, Fitness Center, Fire Pit, Maintenance Grounds, Meeting Room, Meeting/Banquet/Party Room, Outdoor Cooking Area, Barbecue, Picnic Area, Playground, Pickleball, Pool, Pet Restrictions, Pets Allowed, Recreation Room, Spa/Hot Tub, Tennis Court(s), Trail(s)
    • HOA fee: $388 monthly
    • HOA name: Rancho Mission Viejo HOA
    • HOA phone: 949-625-6500
    Location
    • Region: Mission Viejo

    Financial & listing details

    • Price per square foot: $754/sqft
    • Tax assessed value: $2,244,000
    • Annual tax amount: $30,624
    • Date on market: 8/16/2023
    • Cumulative days on market: 5 days
    • Listing terms: Cash,Cash to New Loan
    • Inclusions: All TV's in the home and all area rugs except the area rug in the Guest Bedroom
    • Road surface type: Paved

    Price history

    DateEventPrice
    10/5/2023Sold$2,200,000$754/sqft
    Source: CRMLS #OC23150977 Report a problem
    9/7/2023Pending sale$2,200,000$754/sqft
    Source: CRMLS #OC23150977 Report a problem
    8/25/2023Contingent$2,200,000$754/sqft
    Source: CRMLS #OC23150977 Report a problem
    8/16/2023Listed for sale$2,200,000$754/sqft
    Source: CRMLS #OC23150977 Report a problem

    Public tax history

    YearProperty taxesTax assessment
    2025$30,624 +1.7%$2,244,000 +2%
    2024$30,124 +29.5%$2,200,000 +42.7%
    2023$23,253 +1.8%$1,541,640 +2%
    2022$22,850 +1.7%$1,511,412 +2%
    2021$22,478 +0.7%$1,481,777 +1%
    2020$22,325 $1,466,584 +2%
    2019$22,325 -2.2%$1,437,828 +2.7%
    2018$22,818 +160.9%$1,399,574 +233.1%
    2017$8,745 $420,139 +2%
    2016$8,745 $411,901
    Find assessor info on the county website

    Neighborhood: 92694

    Nearby schools

    GreatSchools rating
    Schools provided by the listing agent
    • High: Tesoro

    Source: CRMLS. This data may not be complete. We recommend contacting the local school district to confirm school assignments for this home.

    Get a cash offer in 3 minutes
    Find out how much your home could sell for in as little as 3 minutes with a no-obligation cash offer.
    Estimated market value
    $2,388,500
    Get a cash offer in 3 minutes
    Find out how much your home could sell for in as little as 3 minutes with a no-obligation cash offer.
    Estimated market value
    $2,388,500