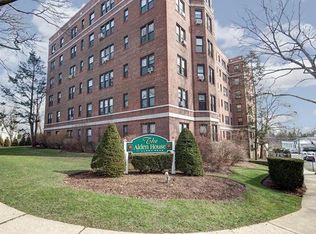

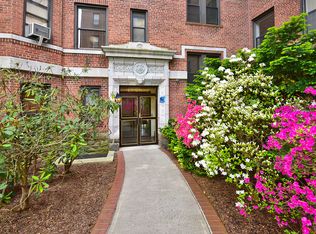
Experience the perfect blend of modern luxury and effortless living in this beautifully renovated studio. High ceilings and a remarkably bright, open layout create a sense of scale rarely seen in studio living. The kitchen is fantastic with tons of cabinets and countertops, full size appliances including a dishwasher and great counter seating with stools. The windowed bathroom is spacious and serene. There is ample storage with a walk-in closet plus a hallway closet. Located in a pristine building in a quiet residential area, you’re just moments away from the shops and restaurants of Larchmont Village and the train. Pack your bags and move right in!
Sold for $150,000
Zillow last checked:
Listing updated:
Bought with:
Jennifer L. Palermo, 40PA1133833
Julia B Fee Sothebys Int. Rlty
Source: OneKey® MLS as distributed by MLS GRID,MLS#: 977331
Price history
| Date | Event | Price |
|---|---|---|
| 9/22/2026 | Sold | $150,000-5.1%$314/sqft |
Source:  OneKey® MLS as distributed by MLS GRID #977331 Report a problem OneKey® MLS as distributed by MLS GRID #977331 Report a problem | ||
| 7/6/2026 | Pending sale | $158,000$331/sqft |
Source: OneKey® MLS as distributed by MLS GRID #977331 Report a problem | ||
| 4/27/2026 | Listed for sale | $158,000+0.3%$331/sqft |
Source: OneKey® MLS as distributed by MLS GRID #977331 Report a problem | ||
| 4/2/2025 | Listing removed | $157,500$330/sqft |
Source: OneKey® MLS as distributed by MLS GRID #H6329564 Report a problem | ||
| 9/30/2024 | Listed for sale | $157,500+111.4%$330/sqft |
Source: OneKey® MLS as distributed by MLS GRID #H6329564 Report a problem | ||
| 12/17/2013 | Sold | $74,500-8.6%$156/sqft |
Source: OneKey® MLS as distributed by MLS GRID #H3317938 Report a problem | ||
| 9/3/2013 | Listing removed | $81,500$171/sqft |
Source: Julia B. Fee Sotheby's International Realty #3317938 Report a problem | ||
| 6/6/2013 | Listed for sale | $81,500$171/sqft |
Source: Julia B. Fee | Sotheby's International Realty #3317938 Report a problem | ||