New to the Market, Large 2 Bedroom in Larchmont NY!
Welcome to The Alden House at 11 Alden Rd in Larchmont Village.
Residence 6N, is a beautiful top floor, corner unit with approximately 1100 square feet of living space.
With 3 exposures, at any time of the day the space is bright, warm and welcoming.
This is a prewar cooperative built in 1926, that remains beautifully maintained to boast old world details like tiled entry ways and outer louvered doors for every unit.
The building is situated on a corner lot with a landscaped courtyard where you can sit and enjoy with your friends and neighbors.
Other key attributes of this property are:
-Year over Year subletting with Board permission(subject to minimal sublet fees)
-Walking distance to the Larchmont Metro North
-Walking distance to Larchmont village
-Built in shelving and storage
-Elevator
-Super on site
-Very centrally located with several Transportation options to many of the area shopping centers.
For sale
$385,000
11 Alden Road #6N, Larchmont, NY 10538
2beds
1,100sqft
Stock Cooperative, Residential
Built in 1926
-- sqft lot
$-- Zestimate®
$350/sqft
$-- HOA
What's special
Top floor corner unitCorner lot
- 45 days |
- 1,550 |
- 112 |
Zillow last checked:
Listing updated:
Listed by:
Corcoran MH, LLC 212-957-4100,
Roberta Rossetti 631-375-7068
Source: OneKey® MLS as distributed by MLS GRID,MLS#: 1020544
Facts & features
Interior
Bedrooms & bathrooms
- Bedrooms: 2
- Bathrooms: 1
- Full bathrooms: 1
Heating
- Steam
Cooling
- Wall/Window Unit(s)
Appliances
- Included: Convection Oven, Dishwasher, Gas Oven, Refrigerator, Stainless Steel Appliance(s)
- Laundry: Laundry Room
Features
- Elevator, Entrance Foyer, Natural Woodwork, Storage
- Windows: Double Pane Windows
- Basement: Common,Storage Space,Walk-Out Access
- Has fireplace: No
- Common walls with other units/homes: 1 Common Wall,No One Above
Interior area
- Total structure area: 1,100
- Total interior livable area: 1,100 sqft
Property
Parking
- Parking features: On Street
- Has uncovered spaces: Yes
Details
- Special conditions: None
Construction
Type & style
- Home type: Cooperative
- Property subtype: Stock Cooperative, Residential
- Attached to another structure: Yes
Materials
- Brick
Condition
- Year built: 1926
Utilities & green energy
- Sewer: Public Sewer
- Water: Public
- Utilities for property: Cable Available, Electricity Available, Natural Gas Available, Trash Collection Public, Water Available
Community & HOA
HOA
- Has HOA: No
Location
- Region: Larchmont
Financial & listing details
- Price per square foot: $350/sqft
- Date on market: 6/30/2026
- Cumulative days on market: 46 days
- Listing agreement: Exclusive Agency
- Electric utility on property: Yes
Estimated market value
Not available
Estimated sales range
Not available
Not available
Price history
| Date | Event | Price |
|---|---|---|
| 7/1/2026 | Price change | $3,500+34.6%$3/sqft |
Source: OneKey® MLS as distributed by MLS GRID #1020495 Report a problem | ||
| 7/1/2026 | Listed for sale | $385,000+4.6%$350/sqft |
Source:  OneKey® MLS as distributed by MLS GRID #1020544 Report a problem OneKey® MLS as distributed by MLS GRID #1020544 Report a problem | ||
| 4/11/2022 | Listing removed | -- |
Source: BHHS broker feed Report a problem | ||
| 2/4/2022 | Listed for sale | $368,000$335/sqft |
Source: OneKey® MLS as distributed by MLS GRID #H6156101 Report a problem | ||
| 12/13/2021 | Price change | $2,600-10.3%$2/sqft |
Source:  Berkshire Hathaway HomeServices New England Properties #6134333 Report a problem Berkshire Hathaway HomeServices New England Properties #6134333 Report a problem | ||
| 9/28/2021 | Price change | $2,900-9.4%$3/sqft |
Source: Zillow Rental Network_1 #6134333 Report a problem | ||
| 8/13/2021 | Listed for rent | $3,200$3/sqft |
Source: Berkshire Hathaway HomeServices New England Properties #6134333 Report a problem | ||
| 7/31/2017 | Sold | $368,000-0.3%$335/sqft |
Source: OneKey® MLS as distributed by MLS GRID #H4719806 Report a problem | ||
| 6/14/2017 | Pending sale | $369,000$335/sqft |
Source: Berkshire Hathaway HomeServices Westchester Properties #4719806 Report a problem | ||
| 5/11/2017 | Listed for sale | $369,000+5.4%$335/sqft |
Source: Berkshire Hathaway HomeServices Westchester Properties #4719806 Report a problem | ||
| 11/24/2014 | Listing removed | $350,000$318/sqft |
Source: Owner Report a problem | ||
| 8/26/2014 | Listed for sale | $350,000$318/sqft |
Source: Owner Report a problem | ||
| 3/24/2011 | Listing removed | $350,000$318/sqft |
Source: Owner Report a problem | ||
| 12/8/2009 | Price change | $350,000-2.5%$318/sqft |
Source: Owner Report a problem | ||
| 6/8/2009 | Listed for sale | $359,000+45.1%$326/sqft |
Source: Owner Report a problem | ||
| 8/13/2003 | Sold | $247,500$225/sqft |
Source: Agent Provided Report a problem | ||
Public tax history
Tax history is unavailable.
Monthly payment
Climate risks
Neighborhood: 10538
Nearby schools
GreatSchools rating
- 8/10Central SchoolGrades: PK-5Distance: 0.3 mi
- 9/10Hommocks SchoolGrades: 6-8Distance: 0.2 mi
- 8/10Mamaroneck High SchoolGrades: 9-12Distance: 0.6 mi
Schools provided by the listing agent
- Elementary: Central School
- Middle: Hommocks School
- High: Mamaroneck High School
Source: OneKey® MLS as distributed by MLS GRID. This data may not be complete. We recommend contacting the local school district to confirm school assignments for this home.
- $--1 bd1 ba800 sqft11 Alden Rd APT 4K, Larchmont, NY 10538Off Market
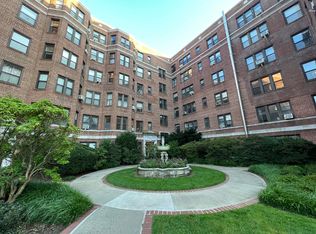

- $150,0001 bd1 ba850 sqft11 Alden Rd APT 5H, Larchmont, NY 10538Sold
- $---- bd-- ba-- sqft11 Alden Rd APT 1N, Larchmont, NY 10538Off Market
- $---- bd-- ba-- sqft11 Alden Rd APT 5F, Larchmont, NY 10538Off Market
- $---- bd-- ba-- sqft11 Alden Rd APT 1G, Larchmont, NY 10538Off Market
- $---- bd-- ba-- sqft11 Alden Rd APT 1F, Larchmont, NY 10538Off Market
- $---- bd-- ba-- sqft11 Alden Rd APT 2D, Larchmont, NY 10538Off Market
- $---- bd-- ba-- sqft11 Alden Rd APT 3E, Larchmont, NY 10538Off Market
A local agent can set up tours, give advice and negotiate with sellers.
Similar homes
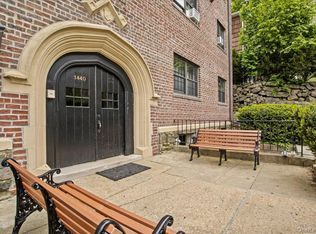
- $310,0002 bd1 ba850 sqft1440 Boston Post Road #2I, Larchmont, NY 10538For Sale
 MLS ID #1003812, Julie McKinnon, Listing by: Compass Greater NY, LLC. OneKey® MLS as distributed by MLS GRID
 - $349,5001 bd1 ba800 sqftOgden House, Larchmont, NY 10538For Sale
 MLS ID #11780661, Patrice Footes, Listing by: COLDWELL BANKER REALTY. NY State MLS
 - $300,0002 bd1 ba1.1k sqft450 Pelham Road #3G, New Rochelle, NY 10805For Sale
 MLS ID #1034628, Marc Gerber, Listing by: Berkshire Hathaway HS NY Prop. OneKey® MLS as distributed by MLS GRID
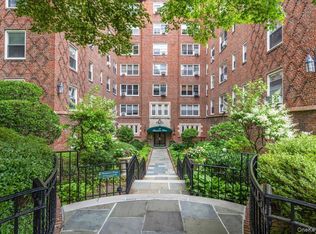
 - $400,0002 bd2 ba1.4k sqft250 Bronxville Road #4H, Bronxville, NY 10708For Sale
 MLS ID #1024372, Lorraine De La Parra, Listing by: Julia B Fee Sothebys Int. Rlty. OneKey® MLS as distributed by MLS GRID
 - $379,0002 bd2 ba1k sqft1332 Midland Avenue #3F, Bronxville, NY 10708For SaleMLS ID #954331, Lesley Amato, Listing by: Corcoran Legends Realty. OneKey® MLS as distributed by MLS GRID
- $375,0002 bd2 ba1.1k sqft91 Van Cortlandt Avenue W #6E, Bronx, NY 10463For SaleMLS ID #1032967, Edward Meltser, Listing by: RE/MAX In The City. OneKey® MLS as distributed by MLS GRID
- $475,0002 bd2 ba1.1k sqft281 Garth Road #C2H, Scarsdale, NY 10583For SaleMLS ID #997069, Daniel Cezimbra, Listing by: Houlihan Lawrence Inc.. OneKey® MLS as distributed by MLS GRID
- $369,9992 bd1 ba950 sqftBeech Hills, Douglaston, NY 11362For SaleMLS ID #11589396, Amanda Zambrzycki, Listing by: EAST COAST NEW YORK. NY State MLS
- $300,0002 bd1 ba1.1k sqft1 Franklin Avenue #1D, White Plains, NY 10601For SaleMLS ID #981957, Lauren M. Powell, Listing by: Century 21 Elite Realty. OneKey® MLS as distributed by MLS GRID
- $275,0002 bd1 ba1.1k sqft47 N Central Avenue #3K, Hartsdale, NY 10530For SaleMLS ID #966411, Jose Lozano, Listing by: Voro LLC. OneKey® MLS as distributed by MLS GRID
- $380,0003 bd2 ba1.2k sqft941 Jerome Avenue #1011F, Bronx, NY 10452For SaleMLS ID #1027055, Noel P. Cohen, Listing by: Cohen and Cohen Consulting. OneKey® MLS as distributed by MLS GRID
- $239,0001 bd1 ba775 sqft25 Franklin Avenue #2A, White Plains, NY 10601For SaleMLS ID #1037003, Sandra Scavone, Listing by: Houlihan Lawrence Inc.. OneKey® MLS as distributed by MLS GRID
- $275,0002 bd1 ba700 sqft27 66th St APT 3, West New York, NJ 07093For SaleMLS ID #260016290, LISA N DUTKA. HCMLS
- $369,0002 bd1 ba800 sqft105-30 66th Ave #5D, Forest Hills, NY 11375ActiveMLS ID #S1840558, Inessa Rubinov, Listing by: EXP Realty NYC. StreetEasy
- $399,0002 bd2 ba900 sqftSouthridge Cooperative, Section #4, Inc, Jackson Heights, NY 11372ActiveMLS ID #S1834274, William Kokoris, Listing by: Compass. StreetEasy
- $349,5001 bd1 ba800 sqft100 Parkway #5D, Bronxville, NY 10708For SaleMLS ID #1001493, Patrice Footes, Listing by: Coldwell Banker Realty. OneKey® MLS as distributed by MLS GRID
- $239,9001 bd1 ba825 sqft90 Bryant Avenue #2B- Dorset, White Plains, NY 10605For SaleMLS ID #1020253, Daniel Cezimbra, Listing by: Houlihan Lawrence Inc.. OneKey® MLS as distributed by MLS GRID
- $450,0002 bd2 ba1.2k sqft103 Wiltshire Road #D6, Scarsdale, NY 10583For SaleMLS ID #926916, Gezim Nilaj, Listing by: William Raveis Real Estate. OneKey® MLS as distributed by MLS GRID
- $219,0002 bd1 ba950 sqft60 Locust Avenue #604A, New Rochelle, NY 10801For SaleMLS ID #831343, Margo DeSantis, Listing by: Margo DeSantis Real Estate. OneKey® MLS as distributed by MLS GRID
- $449,0002 bd2 ba1.2k sqft3720 Independence Ave APT 5F, Bronx, NY 10463ActiveMLS ID #S1841139, Annette Gould, Listing by: Gould Properties and Management LLC. StreetEasy
