Skip main navigation
Off market
  • $844,300

    11 Alden St, Foxboro, MA 02035

    4beds
    2,210sqft
    Single Family Residence
    Built in 1966
    0.49 Acres Lot
    $844,300 Zestimate®
    $382/sqft
    $3,771 Estimated rent

    Home value

    $844,300

    $802,000 - $887,000

    $3,771/mo

    Zestimate® history
    Loading
    Loading...

    Owner options

    List your home for rent

    $3,771/mo

    Rent Zestimate®

    Find your next renter with Zillow Rental Manager. Plus, with online applications, you can quickly screen prospective tenants – for free.

    Learn more

    $3,771/mo

    Rent Zestimate®

    Refinance and save

    $5,227/mo

    Est. payment

    Refinancing to a lower rate could help reduce your monthly payments and save thousands over the life of the loan.

    See today's rates

    $5,227/mo

    Est. payment

    Explore your selling options

    Work with a Zillow partner agent

    Leverage their expertise and Zillow's premium Showcase listings to get your home seen by more buyers.

    Get started

    List with your own agent

    Get your home in front of millions of buyers by listing it on Zillow.

    Learn how to do it

    Sell it yourself

    Take full control of how buyers see your home on Zillow by listing For Sale by Owner (FSBO).

    List your home

    What's special

    Beautiful stone fireplaceBuilt-in bookcasesCherry kitchenComposite deckManicured corner lotGas cookingRecessed lighting

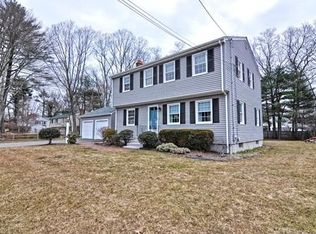
    Rare offering in POINT ROYAL. This impressive home is on a manicured corner lot in a beautiful neighborhood/ New Vinyl Siding, Newer Roof (8 years), GAS HEATING, GAS COOKING! & CENTRAL AIR. Vaulted living Room w/ recessed lighting & mostly all windows replaced. SO MUCH NATURAL LIGHT. CUSTOM Oak woodwork throughout. CUSTOM STONE WORK in front & at entrance. METICULOUSLY maintained for the last 21 years. This home has been carefully renovated. Beautiful Stone Fireplace in family room with built-in bookcases. That room leads to an additional family room w/ more built in's. Walkout basement to flat level, fenced in backyard. New LVT in Mudroom/exercise room w/ direct walkout to driveway. Patio is perfect for outside entertaining. Composite deck right off back room. Cherry kitchen with loads of storage and Stainless appliances. THIS HOME IS STUNNING, minutes to the Newly Renovated Burrell Elementary School. Close to Pats Place/Gillette Stadium w/ restaurants & entertainment

    This property is off market, which means it's not currently listed for sale or rent on Zillow. This may be different from what's available on other websites or public sources.

    Zillow last checked:

    Listing updated:

    Listed by:

    Kathy Devlin 508-523-4115,

    RE/MAX Real Estate Center 508-543-3922

    Bought with:

    Maria Gorman

    Coldwell Banker Realty - Westwood

    Source: MLS PIN,MLS#: 73099408

    Facts & features

    Interior

    Bedrooms & bathrooms
    • Bedrooms: 4
    • Bathrooms: 2
    • Full bathrooms: 2
    • Main level bathrooms: 1
    • Main level bedrooms: 3
    Primary bedroom
    • Features: Closet, Window(s) - Picture, Exterior Access
    • Level: First
    Bedroom 2
    • Features: Closet, Flooring - Hardwood
    • Level: Main,Second
    Bedroom 3
    • Features: Closet, Flooring - Hardwood
    • Level: Main,Second
    Bedroom 4
    • Features: Closet, Flooring - Hardwood
    • Level: Main,Second
    Primary bathroom
    • Features: No
    Bathroom 1
    • Features: Bathroom - Full, Bathroom - With Tub & Shower, Remodeled
    • Level: Main,Second
    Bathroom 2
    • Features: Bathroom - With Shower Stall
    • Level: First
    Dining room
    • Features: Recessed Lighting
    • Level: Main,Second
    Family room
    • Features: Flooring - Wall to Wall Carpet, Window(s) - Picture, Exterior Access, Remodeled
    • Level: First
    Kitchen
    • Features: Flooring - Wood, Stainless Steel Appliances, Gas Stove
    • Level: Main,Second
    Living room
    • Features: Ceiling Fan(s), Vaulted Ceiling(s), Flooring - Wall to Wall Carpet, Recessed Lighting
    • Level: Second
    Heating
    • Forced Air, Natural Gas, Electric
    Cooling
    • Central Air
    Appliances
    • Included: Gas Water Heater, Water Heater, Dishwasher, Range, Refrigerator
    • Laundry: Laundry Closet, Exterior Access, First Floor
    Features
    • Internet Available - Broadband
    • Flooring: Tile, Hardwood
    • Doors: Insulated Doors
    • Windows: Insulated Windows
    • Basement: Full,Finished,Walk-Out Access
    • Number of fireplaces: 1
    • Fireplace features: Family Room
    Interior area
    • Total structure area: 2,210
    • Total interior livable area: 2,210 sqft

    Property

    Parking
    • Total spaces: 4
    • Parking features: Paved Drive, Off Street
    • Uncovered spaces: 4
    Features
    • Patio & porch: Deck - Composite, Patio
    • Exterior features: Deck - Composite, Patio, Storage, Fenced Yard
    • Fencing: Fenced
    • Frontage length: 125.00
    Lot
    • Size: 0.49 Acres
    • Features: Corner Lot, Wooded, Level
    Details
    • Foundation area: 1056
    • Parcel number: 943469
    • Zoning: R40

    Construction

    Type & style
    • Home type: SingleFamily
    • Architectural style: Ranch
    • Property subtype: Single Family Residence
    Materials
    • Frame
    • Foundation: Concrete Perimeter
    • Roof: Shingle
    Condition
    • Year built: 1966

    Utilities & green energy

    • Electric: Circuit Breakers, 200+ Amp Service
    • Sewer: Private Sewer
    • Water: Public
    • Utilities for property: for Gas Range

    Community & neighborhood

    Community
    • Community features: Shopping, Tennis Court(s), Golf, Medical Facility, Conservation Area, Highway Access, House of Worship, Private School, Public School, T-Station
    Location
    • Region: Foxboro
    • Subdivision: Point Royal

    Other

    Other facts
    • Listing terms: Contract

    Price history

    DateEventPrice
    6/29/2023Sold$735,000+9.9%$333/sqft
    Source: MLS PIN #73099408 Report a problem
    4/24/2023Contingent$669,000$303/sqft
    Source: MLS PIN #73099408 Report a problem
    4/19/2023Listed for sale$669,000+110.4%$303/sqft
    Source: MLS PIN #73099408 Report a problem
    5/30/2002Sold$318,000$144/sqft
    Source: Public Record Report a problem

    Public tax history

    YearProperty taxesTax assessment
    2025$9,369 -0.8%$708,700 +1.3%
    2024$9,448 +52.1%$699,300 +60%
    2023$6,210 -1.8%$437,000 +0.3%
    2022$6,326 +4.1%$435,700 +5.7%
    2021$6,077 +5.2%$412,300 +4%
    2020$5,776 +2.6%$396,400 +3.5%
    2019$5,630 +2.8%$383,000 +1.9%
    2018$5,475 +3.9%$375,800 +7.3%
    2017$5,267 +3.7%$350,200 +2.2%
    2016$5,079 +3.8%$342,700 +6.4%
    2015$4,893 +1.1%$322,100 -0.3%
    2014$4,842 -2.8%$323,000 -5.7%
    2013$4,980 +5.9%$342,500
    2012$4,703 +2.6%$342,500 -3.3%
    2011$4,583 +11.6%$354,200 +1.7%
    2010$4,106 +3.9%$348,300 -3.8%
    2009$3,952 -2.6%$362,200 -4.9%
    2008$4,057 +0.3%$380,900 -6.6%
    2007$4,045 +2.7%$407,800 +6.9%
    2006$3,937 +14.6%$381,500 +21.4%
    2005$3,435 +1.4%$314,300 +0.5%
    2004$3,387 +2.5%$312,700 +30%
    2003$3,306 +11.5%$240,600 +21.5%
    2001$2,964 +26.5%$198,100 +29.3%
    1995$2,344 $153,200

    Find assessor info on the county website

    Neighborhood: 02035

    Nearby schools

    GreatSchools rating
    Schools provided by the listing agent
    • Elementary: Burrell
    • Middle: Ahern
    • High: Foxboro

    Source: MLS PIN. This data may not be complete. We recommend contacting the local school district to confirm school assignments for this home.

    Get a cash offer in 3 minutes
    Find out how much your home could sell for in as little as 3 minutes with a no-obligation cash offer.
    Estimated market value
    $844,300
    Get a cash offer in 3 minutes
    Find out how much your home could sell for in as little as 3 minutes with a no-obligation cash offer.
    Estimated market value
    $844,300