3 bedroom 2 full bath home at The Parke an adult 55+ Community! Beautiful hardwood flooring , updated shower off primary bedroom, gas fireplace, sun room with exit to back yard , table space kitchen, full size laundry room with access to large multi car garage with work shop tables and cabinets all ready for any hobbyist ! Roof replaced in 8/2021 with warranty. Located in a quiet cul-de-sac with multi car paved driveway for extra parking. The front entrance porch is a great place to relax and enjoy the day with family and friends. These homes are always in demand. Priced to sell! Call today!
Sold for $385,000
$385,000
11 Alexandria Ct, Ocean Pines, MD 21811
3beds
1,528sqft
Single Family Residence
Built in 2003
5,386 Square Feet Lot
$389,800 Zestimate®
$252/sqft
$2,398 Estimated rent
Home value
$389,800
$347,000 - $440,000
$2,398/mo
Zestimate® history
Owner options
List your home for rent
$2,398/mo
Rent Zestimate®
Find your next renter with Zillow Rental Manager. Plus, with online applications, you can quickly screen prospective tenants – for free.
$2,398/mo
Rent Zestimate®
Refinance and save
$2,535/mo
Est. payment
Refinancing to a lower rate could help reduce your monthly payments and save thousands over the life of the loan.
$2,535/mo
Est. payment
Explore your selling options
Work with a Zillow partner agent
Leverage their expertise and Zillow's premium Showcase listings to get your home seen by more buyers.
Get startedList with your own agent
Get your home in front of millions of buyers by listing it on Zillow.
Learn how to do itSell it yourself
Take full control of how buyers see your home on Zillow by listing For Sale by Owner (FSBO).
List your homeWhat's special
Gas fireplaceHardwood flooringMulti car paved drivewayFull size laundry roomFront entrance porchQuiet cul-de-sacTable space kitchen
Zillow last checked:
Listing updated:
Listed by:
Bill Burke 410-520-0030,
Burke Real Estate
Bought with:
Debbie Bennington, 621595
Berkshire Hathaway HomeServices PenFed Realty - OP
Source: Bright MLS,MLS#: MDWO2031454
Facts & features
Interior
Bedrooms & bathrooms
- Bedrooms: 3
- Bathrooms: 2
- Full bathrooms: 2
- Main level bathrooms: 2
- Main level bedrooms: 3
Heating
- Heat Pump, Electric
Cooling
- Central Air, Electric
Appliances
- Included: Dishwasher, Disposal, Dryer, Microwave, Oven/Range - Electric, Refrigerator, Washer, Gas Water Heater
Features
- Entry Level Bedroom, Ceiling Fan(s), Dry Wall, High Ceilings
- Flooring: Hardwood, Ceramic Tile
- Windows: Insulated Windows, Window Treatments
- Has basement: No
- Number of fireplaces: 1
- Fireplace features: Gas/Propane
Interior area
- Total structure area: 1,528
- Total interior livable area: 1,528 sqft
- Finished area above ground: 1,528
Property
Parking
- Total spaces: 2
- Parking features: Garage Door Opener, Handicap Parking, Attached
- Attached garage spaces: 2
Accessibility
- Accessibility features: Other
Features
- Levels: One
- Stories: 1
- Pool features: Community
Lot
- Size: 5,386 Square Feet
- Features: Cul-De-Sac
Details
- Additional structures: Above Grade
- Parcel number: 2403155587
- Zoning: R3R5
- Zoning description: RESIDENTIAL
- Special conditions: Standard
Construction
Type & style
- Home type: SingleFamily
- Architectural style: Ranch/Rambler
- Property subtype: Single Family Residence
Materials
- Frame, Metal Siding, Stone, Vinyl Siding, Stick Built
- Foundation: Block, Crawl Space
- Roof: Asphalt
Condition
- Very Good
- New construction: No
- Year built: 2003
Utilities & green energy
- Electric: Circuit Breakers
- Sewer: Public Sewer
- Water: Public
- Utilities for property: Cable Available, Electricity Available, Phone Available, Sewer Available, Water Available, Cable
Community & HOA
Community
- Features: Pool
- Senior community: Yes
- Subdivision: Ocean Pines - The Parke
HOA
- Has HOA: Yes
- Amenities included: Other, Retirement Community, Beach Club, Boat Ramp, Clubhouse, Pier/Dock, Fitness Center, Golf Course, Indoor Pool, Marina/Marina Club, Pool, Tennis Court(s), Tot Lots/Playground, Security
- HOA fee: $215 monthly
- HOA name: THE PARKE
Location
- Region: Ocean Pines
- Municipality: OCEAN PINES
Financial & listing details
- Price per square foot: $252/sqft
- Tax assessed value: $306,800
- Annual tax amount: $1,590
- Date on market: 6/20/2025
- Listing agreement: Exclusive Right To Sell
- Listing terms: Conventional
- Inclusions: As Present
- Exclusions: None
- Ownership: Fee Simple
Price history
| Date | Event | Price |
|---|---|---|
| 9/19/2025 | Sold | $385,000-3.5%$252/sqft |
Source:  Bright MLS #MDWO2031454 Report a problem Bright MLS #MDWO2031454 Report a problem | ||
| 9/5/2025 | Pending sale | $399,000$261/sqft |
Source: Bright MLS #MDWO2031454 Report a problem | ||
| 8/27/2025 | Contingent | $399,000$261/sqft |
Source: Bright MLS #MDWO2031454 Report a problem | ||
| 7/28/2025 | Price change | $399,000-8.9%$261/sqft |
Source: Bright MLS #MDWO2031454 Report a problem | ||
| 7/2/2025 | Price change | $438,000-2.2%$287/sqft |
Source: Bright MLS #MDWO2031454 Report a problem | ||
| 6/20/2025 | Listed for sale | $448,000+105.5%$293/sqft |
Source: Bright MLS #MDWO2031454 Report a problem | ||
| 11/19/2014 | Sold | $218,000-2.9%$143/sqft |
Source: Public Record Report a problem | ||
| 10/11/2014 | Price change | $224,500-1.3%$147/sqft |
Source: Mark C Fritschle #492654 Report a problem | ||
| 9/2/2014 | Listed for sale | $227,500+1.1%$149/sqft |
Source: Mark C Fritschle #492654 Report a problem | ||
| 11/9/2009 | Sold | $225,000+16.7%$147/sqft |
Source: Public Record Report a problem | ||
| 1/3/2003 | Sold | $192,831$126/sqft |
Source: Public Record Report a problem | ||
Public tax history
| Year | Property taxes | Tax assessment |
|---|---|---|
| 2025 | $2,844 +13.2% | $306,800 +16.8% |
| 2024 | $2,513 +3.5% | $262,600 +3.5% |
| 2023 | $2,428 +3.6% | $253,700 -3.4% |
| 2022 | $2,343 +3.8% | $262,600 +11.3% |
| 2021 | $2,258 +4.7% | $235,900 +4.7% |
| 2020 | $2,156 +4.9% | $225,300 -4.5% |
| 2019 | $2,055 +6.3% | $235,900 +15.6% |
| 2018 | $1,933 +6.1% | $204,100 +6.1% |
| 2017 | $1,822 +8.2% | $192,367 +6.5% |
| 2016 | $1,683 | $180,633 +6.9% |
| 2015 | $1,683 | $168,900 |
| 2014 | $1,683 | $168,900 |
| 2013 | -- | $168,900 -19.2% |
| 2012 | -- | $209,100 |
| 2011 | -- | $209,100 |
| 2010 | -- | $209,100 -26.2% |
| 2009 | -- | $283,200 +10% |
| 2008 | -- | $257,372 +11.2% |
| 2007 | -- | $231,546 +12.6% |
| 2006 | -- | $205,720 +4.1% |
| 2005 | -- | $197,582 +4.3% |
| 2004 | -- | $189,446 +4.5% |
| 2003 | -- | $181,310 +448.2% |
| 2002 | -- | $33,072 |
Find assessor info on the county website
Neighborhood: 21811
Nearby homes
- $418,5003 bd2 ba1.8k sqft13 Alexandria Ct, Ocean Pines, MD 21811Off Market
- $389,0003 bd2 ba1.4k sqft32 Fort Sumter S, Ocean Pines, MD 21811Sold
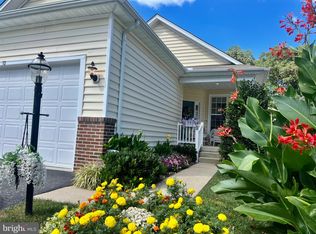
- $375,0002 bd2 ba1.6k sqft30 Fort Sumter S, Ocean Pines, MD 21811Sold
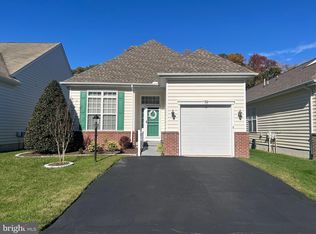
- $395,9003 bd2 ba1.7k sqft34 Fort Sumter S, Berlin, MD 21811Off Market

- $468,300-- bd3 ba1.8k sqft36 Fort Sumter S, Ocean Pines, MD 21811Off Market
- $412,5003 bd2 ba1.6k sqft28 Fort Sumter S, Ocean Pines, MD 21811Off Market
- $525,7003 bd2 ba2.2k sqft38 Fort Sumter S, Ocean Pines, MD 21811Off Market
- $441,2003 bd2 ba2k sqft12 Alexandria Ct, Ocean Pines, MD 21811Off Market
Nearby schools
GreatSchools rating
- 8/10Showell Elementary SchoolGrades: PK-4Distance: 2.5 mi
- 10/10Stephen Decatur Middle SchoolGrades: 7-8Distance: 3.3 mi
- 7/10Stephen Decatur High SchoolGrades: 9-12Distance: 3 mi
Schools provided by the listing agent
- High: Stephen Decatur
- District: Worcester County Public Schools
Source: Bright MLS. This data may not be complete. We recommend contacting the local school district to confirm school assignments for this home.
Get a cash offer in 3 minutes
Find out how much your home could sell for in as little as 3 minutes with a no-obligation cash offer.
Estimated market value
$389,800
Get a cash offer in 3 minutes
Find out how much your home could sell for in as little as 3 minutes with a no-obligation cash offer.
Estimated market value
$389,800
- Maryland
- Worcester County
- Berlin
- 21811
- 11 Alexandria Ct
Nearby cities
Nearby neighborhoods
Nearby zip codes
Other Berlin Topics
