Welcome to refined riverfront living in the highly sought-after Rivers Edge of Oakmont, a picturesque waterfront community in Oakmont. Perfectly positioned on The Grand Allée, directly across green space, this exceptional 4-year-old single-family home offers stunning views of the Allegheny River from the inviting front porch and two expansive upper-level decks. Boasting a little over 4,300 square feet of beautifully designed living space, this home seamlessly blends elegance, comfort and versatility to suit a variety of lifestyles. The open-concept main level is anchored by luxury vinyl tile flooring and features a sun soaked and spacious living room with gas fireplace, formal dining area, and a chef-inspired kitchen complete with a large center island ideal for gathering. A butler’s pantry with wet bar adds both style and function, while a sunroom/den with glass doors that open to the courtyard provides the perfect retreat for work or relaxation. A standout feature is the brand-new first-floor primary suite, offering true luxury living with a spa-like en-suite bath. Indulge in the unique design of a corner soaking tub that opens into a large ceramic tile shower with glass doors—an absolutely stunning and serene space. Additional first-floor highlights include a convenient arrival/drop zone and access to a private courtyard and yard—perfect for outdoor entertaining or quiet enjoyment. Just steps up, the carriage loft provides incredible flexibility with a second primary suite and a captive bonus space ideal for a game room, fitness studio, home office, or media room. The second floor continues to impress with three spacious bedrooms, including one with its own en suite bath and walk-in closet, where you can walk out to the second floor deck and take in the peaceful river views. All this, plus a hall bath and a fully equipped laundry room! The third floor offers yet another private retreat—perfect as a third primary suite or a spectacular family room—complete with a full bath, walk-in closet, and access to a partially covered deck where you can enjoy breathtaking sunset views over the water. Imagine a romantic evening or early morning watching the sunrise. This is living like you are vacation everyday! This home truly delivers unmatched flexibility with multiple living and entertaining spaces across four levels.
Residents of Rivers Edge enjoy resort-style amenities including a riverfront infinity pool, clubhouse, fitness center, fire pit gathering areas, scenic river walk, and two parks. Just a short walk away, experience all that Oakmont has to offer—boutique shopping, upscale dining, walking trails, a kayak launch, the Carnegie Library of Oakmont, yoga studio, coffee shops, and a beloved local bakery. Golf enthusiasts will appreciate the close proximity to Oakmont Country Club, host of the prestigious 2025 U.S. Open. With easy access to major roadways and a convenient commute to Pittsburgh, this home offers the perfect balance of luxury, location, and lifestyle. Zone heating on three levels allow you to control the temperatures on each level! Tankless Hot Water allows for hot water for everyone! f you’ve been searching for a newer construction home with low-maintenance living, breathtaking river views, walkability, and abundant, flexible space—this is the one that offers a lifestyle like no other!! Welcome to your forever home!
Sold for $1,250,000
$1,250,000
11 Allegheny Ave, Oakmont, PA 15139
6beds
4,300sqft
Single Family Residence
Built in 2022
4,582 Square Feet Lot
$1,265,200 Zestimate®
$291/sqft
$5,748 Estimated rent
Home value
$1,265,200
$1.20M - $1.33M
$5,748/mo
Zestimate® history
Owner options
List your home for rent
$5,748/mo
Rent Zestimate®
Find your next renter with Zillow Rental Manager. Plus, with online applications, you can quickly screen prospective tenants – for free.
$5,748/mo
Rent Zestimate®
Refinance and save
$7,105/mo
Est. payment
Refinancing to a lower rate could help reduce your monthly payments and save thousands over the life of the loan.
$7,105/mo
Est. payment
Explore your selling options
Work with a Zillow partner agent
Leverage their expertise and Zillow's premium Showcase listings to get your home seen by more buyers.
Get startedList with your own agent
Get your home in front of millions of buyers by listing it on Zillow.
Learn how to do itSell it yourself
Take full control of how buyers see your home on Zillow by listing For Sale by Owner (FSBO).
List your homeWhat's special
Gas fireplaceBrand-new first-floor primary suiteInviting front porchCorner soaking tubTwo expansive upper-level decksAbundant flexible spacePicturesque waterfront community
Zillow last checked:
Listing updated:
Listed by:
Lori Hummel 412-421-9120,
HOWARD HANNA REAL ESTATE SERVICES
Bought with:
Lori Hummel, RS129684A
HOWARD HANNA REAL ESTATE SERVICES
Source: WPMLS,MLS#: 1744802 Originating MLS: West Penn Multi-List
Originating MLS: West Penn Multi-ListFacts & features
Interior
Bedrooms & bathrooms
- Bedrooms: 6
- Bathrooms: 6
- Full bathrooms: 5
- 1/2 bathrooms: 1
Primary bedroom
- Level: Main
- Dimensions: 16x15
Primary bedroom
- Level: Upper
- Dimensions: 22x21
Primary bedroom
- Level: Upper
- Dimensions: 17x29
Bedroom 3
- Level: Upper
- Dimensions: 12x12
Bedroom 4
- Level: Upper
- Dimensions: 11x12
Bedroom 5
- Level: Upper
- Dimensions: 14x13
Den
- Level: Main
- Dimensions: 13x11
Dining room
- Level: Main
- Dimensions: 16x10
Entry foyer
- Level: Main
- Dimensions: 7x6
Game room
- Level: Upper
- Dimensions: 22x13
Kitchen
- Level: Main
- Dimensions: 16x11
Laundry
- Level: Upper
- Dimensions: 6x6
Living room
- Level: Main
- Dimensions: 19x17
Heating
- Forced Air, Gas
Cooling
- Central Air
Appliances
- Included: Some Gas Appliances, Dryer, Dishwasher, Disposal, Microwave, Refrigerator, Stove, Washer
Features
- Wet Bar, Kitchen Island, Pantry, Window Treatments
- Flooring: Ceramic Tile, Vinyl, Carpet
- Windows: Multi Pane, Screens, Window Treatments
- Has basement: No
- Number of fireplaces: 1
- Fireplace features: Gas, Living Room
Interior area
- Total structure area: 4,300
- Total interior livable area: 4,300 sqft
Property
Parking
- Total spaces: 2
- Parking features: Built In, Garage Door Opener
- Has attached garage: Yes
Features
- Levels: Three Or More
- Stories: 3
- Pool features: Pool
- Has view: Yes
- View description: River
- Has water view: Yes
- Water view: River
Lot
- Size: 4,582 Square Feet
- Dimensions: 48.8 x 121.9 x 28.3 x 115
Details
- Parcel number: 0364A00048000000
Construction
Type & style
- Home type: SingleFamily
- Architectural style: Colonial,Three Story
- Property subtype: Single Family Residence
Materials
- Frame, Concrete
- Roof: Asphalt
Condition
- Resale
- Year built: 2022
Utilities & green energy
- Sewer: Public Sewer
- Water: Public
Community & HOA
HOA
- Has HOA: Yes
- HOA fee: $195 monthly
Location
- Region: Oakmont
Financial & listing details
- Price per square foot: $291/sqft
- Tax assessed value: $699,600
- Annual tax amount: $24,756
- Date on market: 3/24/2026
Price history
| Date | Event | Price |
|---|---|---|
| 6/1/2026 | Sold | $1,250,000-10.7%$291/sqft |
Source:  WPMLS #1744802 Report a problem WPMLS #1744802 Report a problem | ||
| 4/28/2026 | Pending sale | $1,399,900$326/sqft |
Source: WPMLS #1744802 Report a problem | ||
| 4/17/2026 | Price change | $1,399,900-6.7%$326/sqft |
Source: WPMLS #1744802 Report a problem | ||
| 3/24/2026 | Listed for sale | $1,499,900$349/sqft |
Source: WPMLS #1744802 Report a problem | ||
| 9/3/2025 | Listing removed | $1,499,900$349/sqft |
Source: WPMLS #1690712 Report a problem | ||
| 5/11/2025 | Price change | $1,499,900-6.3%$349/sqft |
Source: WPMLS #1690712 Report a problem | ||
| 3/7/2025 | Listed for sale | $1,599,900-5.9%$372/sqft |
Source: WPMLS #1690712 Report a problem | ||
| 11/21/2024 | Listing removed | $1,699,900$395/sqft |
Source: WPMLS #1673096 Report a problem | ||
| 9/25/2024 | Listed for sale | $1,699,900+62.4%$395/sqft |
Source: WPMLS #1673096 Report a problem | ||
| 12/30/2022 | Sold | $1,046,784$243/sqft |
Source: WPMLS #1583032 Report a problem | ||
| 11/4/2022 | Contingent | $1,046,784$243/sqft |
Source: WPMLS #1583032 Report a problem | ||
| 11/4/2022 | Listed for sale | $1,046,784$243/sqft |
Source: WPMLS #1583032 Report a problem | ||
Public tax history
| Year | Property taxes | Tax assessment |
|---|---|---|
| 2025 | $24,669 +79% | $681,600 +61.2% |
| 2024 | $13,780 +589.2% | $422,700 -4.1% |
| 2023 | $1,999 +6404.1% | $440,700 +6680% |
| 2022 | $31 | $6,500 |
| 2021 | $31 +2% | $6,500 |
| 2020 | $30 -2% | $6,500 |
| 2019 | $31 -49% | $6,500 +4.8% |
| 2018 | $60 -68.5% | $6,200 |
| 2017 | $192 +553.4% | $6,200 |
| 2016 | $29 -84.5% | $6,200 |
| 2015 | $190 | $6,200 |
Find assessor info on the county website
Neighborhood: 15139
Nearby homes
- $913,5004 bd4 ba2.6k sqft15 Allegheny Ave, Oakmont, PA 15139Off Market
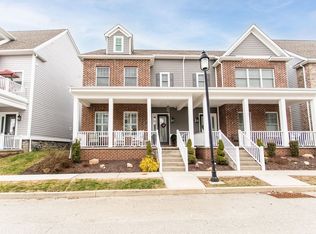
- $1,010,0004 bd4 ba2.6k sqft15 Allegheny Ave LOT 317, Oakmont, PA 15139Off Market
- $1,126,3003 bd3 ba3.7k sqft9 Allegheny Ave, Oakmont, PA 15139Off Market
- $1,218,6004 bd4 ba2.6k sqft17 Allegheny Ave LOT 318, Oakmont, PA 15139Off Market
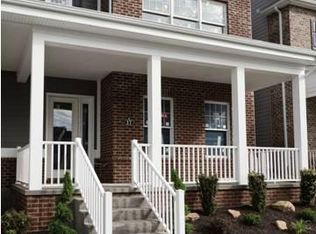
- $925,4004 bd4 ba2.6k sqft17 Allegheny Ave, Oakmont, PA 15139Off Market
- $1,014,4003 bd2 ba3.7k sqft19 Allegheny Ave, Oakmont, PA 15139Off Market
- $972,3003 bd4 ba-- sqft19 Allegheny Ave #319, Oakmont, PA 15139Off Market
- $1,700,0004 bd4 ba3.5k sqft50 1st St, Oakmont, PA 15139Sold
Nearby schools
GreatSchools rating
- 8/10Tenth Street El SchoolGrades: K-6Distance: 1 mi
- 8/10Riverview High SchoolGrades: 7-12Distance: 1.1 mi
Schools provided by the listing agent
- District: Riverview
Source: WPMLS. This data may not be complete. We recommend contacting the local school district to confirm school assignments for this home.


Get pre-qualified for a loan
At Zillow Home Loans, we can pre-qualify you in as little as 5 minutes with no impact to your credit score.An equal housing lender. NMLS #10287.
- Pennsylvania
- Allegheny County
- Oakmont
- 15139
- 11 Allegheny Ave
Nearby cities
Nearby zip codes
Other Oakmont Topics
