Surpisingly spacious cape style home with beautiful hardwood floors, offering comfortable living for everyone. First floor blends traditional floorplan with certain wheelchair conveniences that make for easy one-level living. First floor kitchen sink access, two full baths, primary bedroom suite, inside and outside deck access with ramps. Upstairs enjoy three private bedrooms--great options for multi-generational shared living.
Lovely southeast neighborhood close to the famous East Side Pizza, Lakewood Creamery and nestled between three parks to enjoy baseball fields, tennis courts, pickleball, basketball, tracks or nature near Goodrich Pond.
Surround yourself with nostalgia and the good life.
For sale
$289,900
11 Allessio St, Pittsfield, MA 01201
4beds
1,482sqft
Single Family Residence
Built in 1945
6,098 Square Feet Lot
$288,500 Zestimate®
$196/sqft
$-- HOA
What's special
Spacious cape style homePrimary bedroom suiteBeautiful hardwood floors
- 13 days
- 1,364
- 116
Likely to sell faster than
Zillow last checked:
Listing updated:
Listed by:
Tonia L. Scalise 413-822-0574,
WILLIAM PITT SOTHEBY'S - LENOX
Source: BCMLS,MLS#: 250892
Facts & features
Interior
Bedrooms & bathrooms
- Bedrooms: 4
- Bathrooms: 2
- Full bathrooms: 2
Bedroom 1
- Level: First
Bedroom 2
- Level: Second
Bedroom 3
- Level: Second
Bedroom 4
- Level: Second
Full bathroom
- Level: First
Full bathroom
- Level: First
Dining room
- Level: First
Kitchen
- Level: First
Living room
- Level: First
Heating
- Oil, Boiler
Appliances
- Included: Dishwasher, Dryer, Range, Refrigerator, Washer
Features
- Flooring: Carpet, Ceramic Tile, Linoleum, Wood
- Basement: Unfinished,Interior Entry,Concrete
Interior area
- Total structure area: 1,482
- Total interior livable area: 1,482 sqft
Property
Parking
- Total spaces: 2
- Parking features: Garaged & Off-Street
- Attached garage spaces: 1
- Details: Garaged & Off-Street
Accessibility
- Accessibility features: Accessible Approach with Ramp, Handicap Design, Handicap Access, Lower Fixtures, 1st Flr Bdrm w/Bath, Customized Wheelchair Accessible, Accessible Doors
Features
- Patio & porch: Deck
- Exterior features: Lighting, Bus-School, Bus-Public, Mature Landscaping, Landscaped
- Fencing: Fenced
Lot
- Size: 6,098 Square Feet
- Dimensions: 99 x 92
Details
- Additional structures: Outbuilding
- Parcel number: J100003011
- Zoning description: Residential
Construction
Type & style
- Home type: SingleFamily
- Architectural style: Cape Cod
- Property subtype: Single Family Residence
Materials
- Roof: Asphalt Shingles,Fiberglass
Condition
- Year built: 1945
Utilities & green energy
- Electric: 100 Amp Service
- Sewer: Public Sewer
- Water: Public
- Utilities for property: Trash Public, Cable Available
Community & HOA
Location
- Region: Pittsfield
Financial & listing details
- Price per square foot: $196/sqft
- Tax assessed value: $278,300
- Annual tax amount: $4,870
- Date on market: 9/19/2026
Estimated market value
$288,500
$274,000 - $303,000
$2,732/mo
Price history
| Date | Event | Price |
|---|---|---|
| 9/19/2026 | Listed for sale | $289,900$196/sqft |
Source:  BCMLS #250892 Report a problem BCMLS #250892 Report a problem | ||
Public tax history
| Year | Property taxes | Tax assessment |
|---|---|---|
| 2025 | $4,659 +3.2% | $259,700 +6.2% |
| 2024 | $4,513 +8.1% | $244,600 +7.4% |
| 2023 | $4,173 +9.6% | $227,800 +11% |
| 2022 | $3,809 +12.8% | $205,200 +17% |
| 2021 | $3,376 +4.6% | $175,400 +7.1% |
| 2020 | $3,228 +7.7% | $163,800 +6.1% |
| 2019 | $2,998 -0.3% | $154,400 +2.7% |
| 2018 | $3,008 +3.4% | $150,300 +1.4% |
| 2017 | $2,909 +5.2% | $148,200 +0.5% |
| 2016 | $2,765 +3.9% | $147,400 |
| 2015 | $2,662 0% | $147,400 -2.3% |
| 2014 | $2,662 +5.6% | $150,900 |
| 2013 | $2,520 +3.7% | $150,900 |
| 2012 | $2,431 -0.1% | $150,900 -5.8% |
| 2011 | $2,433 +8.6% | $160,200 +1.5% |
| 2010 | $2,241 +6.4% | $157,800 +2.4% |
| 2009 | $2,107 -4.4% | $154,100 -8.1% |
| 2008 | $2,205 +13.8% | $167,700 +23.3% |
| 2007 | $1,938 -5% | $136,000 +4.3% |
| 2006 | $2,041 +8.7% | $130,400 +8.7% |
| 2005 | $1,878 +4.3% | $120,000 +34.8% |
| 2004 | $1,801 +1.1% | $89,000 |
| 2003 | $1,781 +19% | $89,000 +21.3% |
| 2001 | $1,497 +65.4% | $73,400 +36.7% |
| 1996 | $905 | $53,700 |
Find assessor info on the county website
Monthly payment
Est. payment
Payment breakdown
Explore the cost of this home by adjusting the details. Changes won't be saved.Climate risks
Neighborhood: 01201
Nearby schools
Schools provided by the listing agent
- Elementary: Egremont
- Middle: Herberg (5&6) Reid (7&8)
- High: Pittsfield
Source: BCMLS. This data may not be complete. We recommend contacting the local school district to confirm school assignments for this home.
Similar homes
- $295,0003 bd1 ba1.3k sqft180 Crane Ave, Pittsfield, MA 01201For Sale
 MLS ID #250946, THE KAHN TEAM, BISHOP WEST REAL ESTATE. BCMLS
 - $249,0005 bd2 ba1.9k sqft51-53 Brown St, Pittsfield, MA 01201For Sale
 MLS ID #251038, Timothy Johnson, NOCHER REALTY. BCMLS
 - $279,9004 bd2 ba1.3k sqft80 Dodge Ave, Pittsfield, MA 01201For Sale
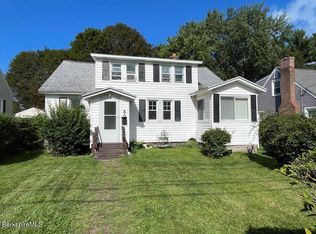 MLS ID #250764, Robin Moore, 413 REAL ESTATE. BCMLS
 - $289,9003 bd2 ba1.5k sqft246 Dalton Ave, Pittsfield, MA 01201For Sale
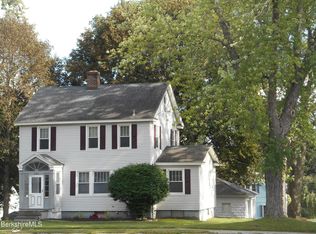 MLS ID #250772, Tim Hart, HART REALTY. BCMLS
