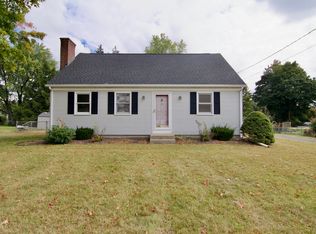
Custom-built one owner Ranch features approx. 1,256sq.ft. Large living room with a woodburning fireplace, good sized dining room, eat-in kitchen, screened porch. All rooms have hardwood floors except the kitchen and bathroom. A large basement with a woodburning fireplace. Roof, boiler and gutters new in the last 2 years and vinly sided. Situated on a good sized lot with a one car attached garage.
Pending
Price cut: $15.9K (8/17)
$335,000
11 Almon Ave, West Springfield, MA 01089
3beds
1,256sqft
Single Family Residence
Built in 1956
8,382 Square Feet Lot
$329,600 Zestimate®
$267/sqft
$-- HOA
What's special
Woodburning fireplaceScreened porchOne car attached garageEat-in kitchenGood sized dining roomHardwood floorsGood sized lot
- 49 days
- 137
- 1
Likely to sell faster than
Zillow last checked:
Listing updated:
Listed by:
Joanne Kean 413-537-3559,
Park Square Realty 413-789-9830
Source: MLS PIN,MLS#: 73562460
Facts & features
Interior
Bedrooms & bathrooms
- Bedrooms: 3
- Bathrooms: 1
- Full bathrooms: 1
Primary bedroom
- Features: Ceiling Fan(s), Flooring - Hardwood
- Level: First
Bedroom 2
- Features: Flooring - Hardwood
- Level: First
Bedroom 3
- Features: Flooring - Hardwood
- Level: First
Primary bathroom
- Features: No
Bathroom 1
- Features: Bathroom - Full, Bathroom - Tiled With Tub
- Level: First
Dining room
- Features: Flooring - Hardwood, Flooring - Wall to Wall Carpet, Exterior Access
- Level: First
Kitchen
- Features: Flooring - Vinyl
- Level: First
Living room
- Features: Flooring - Hardwood, Flooring - Wall to Wall Carpet, Window(s) - Picture, Open Floorplan
- Level: First
Heating
- Baseboard, Oil
Cooling
- Window Unit(s)
Appliances
- Included: Water Heater, Oven, Dishwasher, Disposal, Microwave, Range, Refrigerator, Washer, Dryer
- Laundry: Electric Dryer Hookup, Washer Hookup, In Basement
Features
- Flooring: Vinyl, Carpet, Hardwood
- Windows: Screens
- Basement: Full,Bulkhead,Concrete
- Number of fireplaces: 2
- Fireplace features: Living Room
Interior area
- Total structure area: 1,256
- Total interior livable area: 1,256 sqft
- Finished area above ground: 1,256
Property
Parking
- Total spaces: 4
- Parking features: Attached, Garage Door Opener, Paved Drive, Off Street
- Attached garage spaces: 1
- Uncovered spaces: 3
Accessibility
- Accessibility features: No
Features
- Patio & porch: Screened
- Exterior features: Porch - Screened, Rain Gutters, Screens
Lot
- Size: 8,382 Square Feet
Details
- Parcel number: 2655230
- Zoning: RA-2
Construction
Type & style
- Home type: SingleFamily
- Architectural style: Ranch
- Property subtype: Single Family Residence
Materials
- Frame
- Foundation: Block
- Roof: Shingle
Condition
- Year built: 1956
Utilities & green energy
- Electric: Circuit Breakers
- Sewer: Public Sewer
- Water: Public
- Utilities for property: for Electric Range, for Electric Oven, for Electric Dryer, Washer Hookup
Community & HOA
Community
- Features: Public School
HOA
- Has HOA: No
Location
- Region: West Springfield
Financial & listing details
- Price per square foot: $267/sqft
- Tax assessed value: $294,400
- Annual tax amount: $4,127
- Date on market: 8/19/2026
Estimated market value
$329,600
$313,000 - $346,000
$2,479/mo
Price history
| Date | Event | Price |
|---|---|---|
| 9/22/2026 | Pending sale | $335,000$267/sqft |
Source: MLS PIN #73562460 Report a problem | ||
| 9/8/2026 | Contingent | $335,000$267/sqft |
Source: MLS PIN #73562460 Report a problem | ||
| 8/17/2026 | Price change | $335,000-4.5%$267/sqft |
Source: MLS PIN #73562460 Report a problem | ||
| 8/12/2026 | Listed for sale | $350,900$279/sqft |
Source: MLS PIN #73562460 Report a problem | ||
Public tax history
| Year | Property taxes | Tax assessment |
|---|---|---|
| 2025 | $3,967 +1.4% | $266,800 +0.9% |
| 2024 | $3,914 +4.8% | $264,300 +9.9% |
| 2023 | $3,736 +10.7% | $240,400 +12.3% |
| 2022 | $3,374 +2.7% | $214,100 +10.2% |
| 2021 | $3,284 -0.4% | $194,300 +0.1% |
| 2020 | $3,298 +0.2% | $194,100 |
| 2019 | $3,292 -0.5% | $194,100 |
| 2018 | $3,309 | $194,100 |
| 2017 | $3,309 +1.4% | $194,100 +1.1% |
| 2016 | $3,262 +2% | $192,000 +2% |
| 2015 | $3,199 +312.2% | $188,300 |
| 2014 | $776 -74.7% | $188,300 +1.1% |
| 2013 | $3,063 -1% | $186,300 +3.8% |
| 2012 | $3,095 +2.5% | $179,400 -0.7% |
| 2011 | $3,020 +14.1% | $180,600 +9.2% |
| 2010 | $2,646 +5.8% | $165,400 -3% |
| 2009 | $2,501 +2.7% | $170,600 |
| 2008 | $2,436 +6.8% | $170,600 +9.4% |
| 2007 | $2,281 +2.9% | $155,900 +10.5% |
| 2006 | $2,217 +6.9% | $141,100 +5.4% |
| 2005 | $2,073 +8.2% | $133,900 +29.4% |
| 2004 | $1,916 +4.8% | $103,500 |
| 2002 | $1,828 +7.2% | $103,500 +12.3% |
| 2001 | $1,706 | $92,200 |
Find assessor info on the county website
Monthly payment
Est. payment
Payment breakdown
Explore the cost of this home by adjusting the details. Changes won't be saved.Climate risks
Neighborhood: 01089
- $297,5004 bd1 ba1.1k sqft5 Almon Ave, West Springfield, MA 01089Off Market
- $334,5003 bd1 ba1.3k sqft21 Almon Ave, West Springfield, MA 01089Off Market
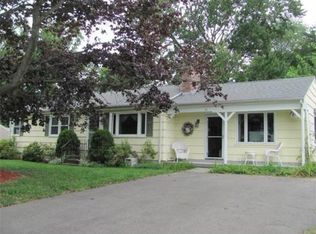
- $316,1003 bd1 ba1k sqft36 Orchardview St, West Springfield, MA 01089Off Market
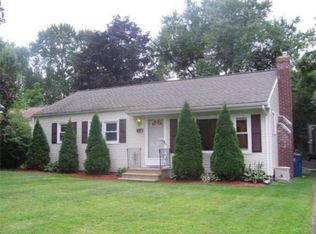
- $351,0003 bd1 ba1.1k sqft44 Orchardview St, West Springfield, MA 01089Sold
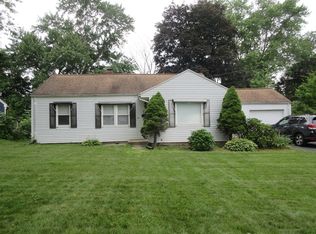
Similar homes
- $339,9003 bd2 ba1.4k sqft57 Maple St, West Springfield, MA 01089For Sale
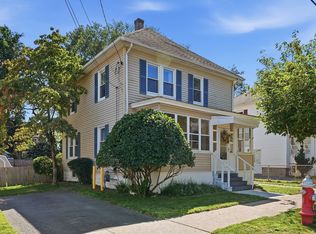 MLS ID #73577621, Kelley & Katzer Team, Kelley & Katzer Real Estate, LLC. MLS PIN
 - $299,9003 bd1 ba1.2k sqft103 Chester St, West Springfield, MA 01089For Sale
 MLS ID #73566805, Kathleen Bourque, Today Real Estate, Inc.. MLS PIN
 - $360,0003 bd2 ba1.4k sqft21 Carmel Ln, Feeding Hills, MA 01030For Sale
 MLS ID #73587556, Nunley Group, Executive Real Estate, Inc.. MLS PIN
 - $345,0003 bd1 ba1.3k sqft618 Morgan Rd, West Springfield, MA 01089For Sale
 MLS ID #73541524, Team ROVI, Real Broker MA, LLC. MLS PIN
