IMMACULATE 1-STORY HIGHLAND HOME ON A COVETED CORNER LOT in sought-after May Valley with close to $60K in upgrades & improvements: ’20 roof, recent interior paint, ’26 15-SEER HVAC, BRAND NEW TANKLESS H20 HEATER w/warranty, engineered wood flooring thruout, more! Pride of ownership shows in this versatile 4BR floor plan with formal dining & enclosed study! Chef’s kitchen w/W-I pantry + B-I fridge opens seamlessly to cozy den anchored by a striking stone FP! Secluded owner’s retreat offers a luxe bath w/dedicated vanity & generous space to unwind! Spacious secondary BRs + private guest suite provide exceptional comfort & flexibility for family & visitors! Utility w/sink! Enjoy year-round outdoor living on the covered back patio overlooking a private backyard w/no neighbors directly to the right! Coveted corner setting adds extra privacy while offering close proximity to premier shopping/dining/entertainment, schools & neighborhood park! Easy access to all The Woodlands has to offer!
For sale
$615,000
11 Almondell Ct, Magnolia, TX 77354
4beds
3,052sqft
Single Family Residence
Built in 2009
10,232 Square Feet Lot
$602,600 Zestimate®
$202/sqft
$-- HOA
What's special
- 30 days
- 235
- 22
Likely to sell faster than
Zillow last checked:
Listing updated:
Listed by:
Jo Anne Johnson TREC #0575103 713-703-3316,
eXp Realty LLC
Source: HAR,MLS#: 28442222
Facts & features
Interior
Bedrooms & bathrooms
- Bedrooms: 4
- Bathrooms: 4
- Full bathrooms: 3
- 1/2 bathrooms: 1
Primary bedroom
- Level: First
- Area: 260
- Dimensions: 20x13
Bedroom
- Level: First
- Area: 187
- Dimensions: 17x11
Bedroom
- Level: First
- Area: 143
- Dimensions: 13x11
Bedroom
- Level: First
- Area: 238
- Dimensions: 17x14
Other
- Level: First
- Area: 192
- Dimensions: 16x12
Breakfast
- Level: First
- Area: 108
- Dimensions: 12x9
Den
- Level: First
- Area: 304
- Dimensions: 19x16
Dining room
- Level: First
- Area: 209
- Dimensions: 19x11
Kitchen
- Level: First
- Area: 288
- Dimensions: 24x12
Utility room
- Level: First
- Area: 110
- Dimensions: 11x10
Heating
- Natural Gas
Cooling
- Ceiling Fan(s), Electric
Appliances
- Included: Water Heater, Disposal, Refrigerator, Oven, Microwave, Gas Range, Dishwasher
- Laundry: Electric Dryer Hookup, Washer Hookup
Features
- Formal Entry/Foyer, High Ceilings, Prewired for Alarm System, 1 Bedroom Down - Not Primary BR, All Bedrooms Down, En-Suite Bath, Primary Bed - 1st Floor, Sitting Area, Walk-In Closet(s)
- Flooring: Carpet, Engineered Hardwood, Tile, Wood
- Windows: Insulated/Low-E windows, Window Coverings
- Number of fireplaces: 1
- Fireplace features: Gas Log
Interior area
- Total structure area: 3,052
- Total interior livable area: 3,052 sqft
Video & virtual tour
Property
Parking
- Total spaces: 2
- Parking features: Attached, Oversized, Tandem, Garage Door Opener, Double-Wide Driveway
- Attached garage spaces: 2
Features
- Stories: 1
- Patio & porch: Covered, Patio/Deck
- Exterior features: Back Green Space, Side Yard, Sprinkler System
- Fencing: Back Yard
Lot
- Size: 10,232 Square Feet
- Features: Back Yard, Corner Lot, Cul-De-Sac, Near Golf Course, Subdivided, 0 Up To 1/4 Acre
Details
- Parcel number: 393337
Construction
Type & style
- Home type: SingleFamily
- Architectural style: Traditional
- Property subtype: Single Family Residence
Materials
- Brick, Cement Siding
- Foundation: Slab
- Roof: Composition
Condition
- New construction: No
- Year built: 2009
Details
- Builder name: Highland Homes
Utilities & green energy
- Water: Water District
Green energy
- Energy efficient items: Attic Vents, Thermostat, HVAC, HVAC>15 SEER, Other Energy Features
Community & HOA
Community
- Features: Subdivision Tennis Court
- Security: Prewired for Alarm System
- Subdivision: The Woodlands Sterling Ridge
HOA
- Amenities included: Basketball Court, Boat Ramp, Dog Park, Golf Course, Jogging Path, Park, Picnic Area, Playground, Pond, Pool, Splash Pad, Sport Court, Stocked Pond, Tennis Court(s), Trail(s)
Location
- Region: Magnolia
Financial & listing details
- Price per square foot: $202/sqft
- Tax assessed value: $614,317
- Annual tax amount: $10,920
- Date on market: 9/19/2026
- Listing terms: Cash,Conventional
- Exclusions: See Exclusions List
- Ownership: Full Ownership
- Road surface type: Concrete, Curbs, Gutters
Estimated market value
$602,600
$572,000 - $633,000
$3,187/mo
Price history
| Date | Event | Price |
|---|---|---|
| 10/6/2026 | Listed for sale | $615,000$202/sqft |
Source:  HAR #28442222 Report a problem HAR #28442222 Report a problem | ||
| 10/1/2026 | Pending sale | $615,000$202/sqft |
Source: HAR #28442222 Report a problem | ||
| 9/25/2026 | Listed for sale | $615,000+53.8%$202/sqft |
Source: HAR #28442222 Report a problem | ||
| 4/23/2013 | Listing removed | $399,950$131/sqft |
Source: Keller Williams Realty The Woodlands #94303754 Report a problem | ||
| 3/8/2013 | Listed for sale | $399,950$131/sqft |
Source: Keller Williams Realty The Woodlands #94303754 Report a problem | ||
Public tax history
| Year | Property taxes | Tax assessment |
|---|---|---|
| 2025 | $4,406 -12.7% | $522,500 +10% |
| 2024 | $5,048 -3.3% | $475,000 -7.3% |
| 2023 | $5,222 | $512,440 +0.8% |
| 2022 | -- | $508,200 +20% |
| 2021 | $7,241 +4.5% | $423,500 +10% |
| 2020 | $6,929 -2% | $385,000 +0.4% |
| 2019 | $7,072 -13.5% | $383,600 +10% |
| 2018 | $8,173 -2.8% | $348,730 -1.8% |
| 2017 | $8,409 -10.6% | $355,030 -6% |
| 2016 | $9,407 -4.8% | $377,850 |
| 2015 | $9,879 | $377,850 +4.7% |
| 2014 | $9,879 | $360,860 +8.6% |
| 2013 | -- | $332,260 +10% |
| 2012 | -- | $302,050 -11.5% |
| 2011 | -- | $341,350 -5.4% |
| 2010 | -- | $360,990 +673.5% |
| 2009 | -- | $46,670 |
Find assessor info on the county website
Monthly payment
Est. payment
Payment breakdown
Explore the cost of this home by adjusting the details. Changes won't be saved.Climate risks
Neighborhood: Sterling Ridge
Nearby schools
Schools provided by the listing agent
- Elementary: Tom R. Ellisor Elementary School
- Middle: Bear Branch Junior High School
- High: Magnolia High School
Source: HAR. This data may not be complete. We recommend contacting the local school district to confirm school assignments for this home.


Similar homes
- $645,0004 bd4 ba3.2k sqft186 Hearthshire Cir, Magnolia, TX 77354For Sale
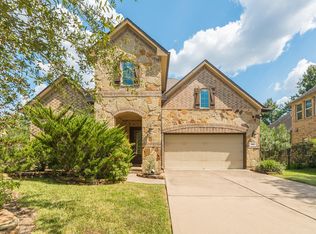 MLS ID #87911401, Gloria Bolanos, SERHANT. HAR
 - $600,0004 bd4 ba3.2k sqft170 Hearthshire Cir, Magnolia, TX 77354For Sale
 MLS ID #62061559, Rosalee Torrence, Better Homes and Gardens Real Estate Gary Greene - The Woodlands. HAR
 - $639,0004 bd4 ba4.3k sqft70 S Almondell Cir, Magnolia, TX 77354For Sale
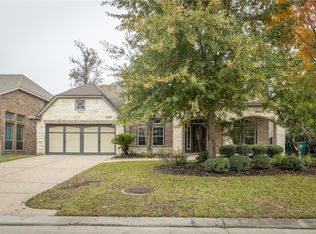 MLS ID #38833807, Ivahn Garcia, Intero River Oaks Office. HAR
 - $684,9004 bd4 ba3.3k sqft26 Winhall Pl, Magnolia, TX 77354For Sale
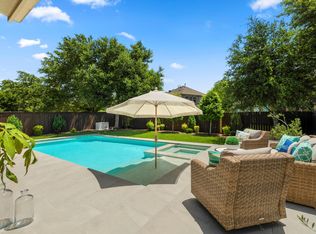 MLS ID #47996544, Susan Salinger, Compass RE Texas, LLC - The Woodlands. HAR
