Attention investors, contractors, and renovation enthusiasts bring your vision! This charming bungalow with its distinctive gambrel roof offers a unique opportunity to restore and customize a home full of character. Featuring hardwood floors, two fireplaces, and many original details, this property has great potential for those willing to bring their vision and updates. The main house has a newer roof, while the detached oversized two-car garage will require a new roof. The home is serviced by its original boiler and is being offered as an opportunity for renovation and improvement. Situated on nearly a half-acre lot, the property provides ample outdoor space and endless possibilities. While the home retains its charm, it shows its age and will benefit from TLC and updating. Accompanied showings only.
Sold for $320,000
$320,000
11 Alpha Rd, Holden, MA 01520
2beds
1,252sqft
Single Family Residence
Built in 1930
0.46 Acres Lot
$337,800 Zestimate®
$256/sqft
$2,647 Estimated rent
Home value
$337,800
$321,000 - $355,000
$2,647/mo
Zestimate® history
Owner options
List your home for rent
$2,647/mo
Rent Zestimate®
Find your next renter with Zillow Rental Manager. Plus, with online applications, you can quickly screen prospective tenants – for free.
$2,647/mo
Rent Zestimate®
Refinance and save
$2,150/mo
Est. payment
Refinancing to a lower rate could help reduce your monthly payments and save thousands over the life of the loan.
$2,150/mo
Est. payment
Explore your selling options
Work with a Zillow partner agent
Leverage their expertise and Zillow's premium Showcase listings to get your home seen by more buyers.
Get startedList with your own agent
Get your home in front of millions of buyers by listing it on Zillow.
Learn how to do itSell it yourself
Take full control of how buyers see your home on Zillow by listing For Sale by Owner (FSBO).
List your homeWhat's special
Two fireplacesCharming bungalowMany original detailsDistinctive gambrel roofDetached oversized two-car garageNearly a half-acre lotHardwood floors
Zillow last checked:
Listing updated:
Listed by:
Van Khanh Nguyen 508-410-2724,
Coldwell Banker Realty - Worcester 508-795-7500,
Van Khanh Nguyen 508-410-2724
Bought with:
Holly Frongillo
Century 21 North East
Source: MLS PIN,MLS#: 73536000
Facts & features
Interior
Bedrooms & bathrooms
- Bedrooms: 2
- Bathrooms: 2
- Full bathrooms: 1
- 1/2 bathrooms: 1
Primary bedroom
- Features: Flooring - Hardwood
- Level: First
Bedroom 2
- Features: Flooring - Hardwood
- Level: First
Primary bathroom
- Features: Yes
Bathroom 1
- Features: Bathroom - Full
- Level: First
Bathroom 2
- Features: Bathroom - Half
- Level: First
Dining room
- Features: Flooring - Hardwood
- Level: First
Family room
- Features: Flooring - Hardwood
- Level: First
Kitchen
- Features: Flooring - Vinyl
- Level: First
Living room
- Features: Flooring - Hardwood
- Level: First
Heating
- Baseboard, Oil
Cooling
- None
Appliances
- Included: Electric Water Heater, Range, Dishwasher, Refrigerator
- Laundry: In Basement
Features
- Flooring: Wood, Vinyl
- Windows: Insulated Windows
- Basement: Full,Sump Pump
- Number of fireplaces: 2
Interior area
- Total structure area: 1,252
- Total interior livable area: 1,252 sqft
- Finished area above ground: 1,252
Property
Parking
- Total spaces: 6
- Parking features: Detached, Off Street
- Garage spaces: 2
- Uncovered spaces: 4
Features
- Patio & porch: Porch
- Exterior features: Porch
Lot
- Size: 0.46 Acres
- Features: Easements
Details
- Foundation area: 272
- Parcel number: 1543212
- Zoning: R10
Construction
Type & style
- Home type: SingleFamily
- Property subtype: Single Family Residence
Materials
- Frame, Brick
- Foundation: Stone
- Roof: Shingle
Condition
- Year built: 1930
Utilities & green energy
- Electric: Circuit Breakers
- Sewer: Public Sewer
- Water: Public
- Utilities for property: for Electric Oven
Community & HOA
Community
- Features: Public Transportation, Shopping, Medical Facility, Highway Access, Public School, University
HOA
- Has HOA: No
Location
- Region: Holden
Financial & listing details
- Price per square foot: $256/sqft
- Tax assessed value: $397,600
- Annual tax amount: $5,360
- Date on market: 7/28/2026
- Exclusions: N/A
Price history
| Date | Event | Price |
|---|---|---|
| 8/26/2026 | Sold | $320,000-5.9%$256/sqft |
Source: MLS PIN #73536000 Report a problem | ||
| 8/17/2026 | Pending sale | $339,999$272/sqft |
Source: MLS PIN #73536000 Report a problem | ||
| 8/3/2026 | Contingent | $339,999$272/sqft |
Source: MLS PIN #73536000 Report a problem | ||
| 7/29/2026 | Price change | $339,999-2.9%$272/sqft |
Source: MLS PIN #73536000 Report a problem | ||
| 7/10/2026 | Listed for sale | $350,000$280/sqft |
Source: MLS PIN #73536000 Report a problem | ||
| 7/5/2026 | Contingent | $350,000$280/sqft |
Source: MLS PIN #73536000 Report a problem | ||
| 6/24/2026 | Price change | $350,000-2.5%$280/sqft |
Source: MLS PIN #73536000 Report a problem | ||
| 6/15/2026 | Listed for sale | $359,000+59.6%$287/sqft |
Source: MLS PIN #73536000 Report a problem | ||
| 5/29/2019 | Listing removed | $225,000$180/sqft |
Source: Keller Williams Realty North Central #72476567 Report a problem | ||
| 5/6/2019 | Pending sale | $225,000$180/sqft |
Source: Keller Williams Realty North Central #72476567 Report a problem | ||
| 4/26/2019 | Listed for sale | $225,000$180/sqft |
Source: Keller Williams Realty North Central #72476567 Report a problem | ||
| 4/17/2019 | Pending sale | $225,000$180/sqft |
Source: Keller Williams Realty North Central #72476567 Report a problem | ||
| 4/4/2019 | Price change | $225,000-10%$180/sqft |
Source: Keller Williams Realty North Central #72476567 Report a problem | ||
| 3/15/2019 | Listed for sale | $249,900$200/sqft |
Source: Janice Mitchell R.E., Inc #72465781 Report a problem | ||
Public tax history
| Year | Property taxes | Tax assessment |
|---|---|---|
| 2025 | $5,245 +12% | $378,400 +14.4% |
| 2024 | $4,681 -0.3% | $330,800 +5.6% |
| 2023 | $4,695 +2.4% | $313,200 +13.2% |
| 2022 | $4,584 +6.1% | $276,800 +11.5% |
| 2021 | $4,319 +4.5% | $248,200 +2.1% |
| 2020 | $4,134 -2.8% | $243,200 -0.2% |
| 2019 | $4,251 +6.9% | $243,600 +7.8% |
| 2018 | $3,978 +4.8% | $225,900 +4.7% |
| 2017 | $3,796 +3.8% | $215,800 +1.8% |
| 2016 | $3,657 | $212,000 |
Find assessor info on the county website
Neighborhood: 01520
Nearby homes
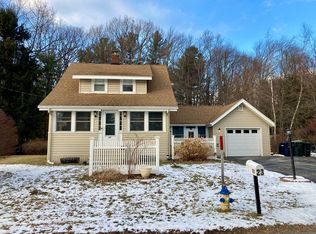
- $460,0003 bd2 ba1.4k sqft23 Alpha Rd, Holden, MA 01520Sold
- $500,4003 bd3 ba1.5k sqft420 Main St, Holden, MA 01520Off Market
- $564,6003 bd2 ba1.7k sqft404 Main St, Holden, MA 01520Off Market
- $107,200-- bd-- ba-- sqft404 Main St, Holden, MA 01520Off Market
- $636,0004 bd3 ba2.8k sqft12 Alpha Rd, Holden, MA 01520Off Market
- $464,1003 bd2 ba1.1k sqft22 Alpha Rd, Holden, MA 01520Off Market
- $454,7003 bd1 ba1.1k sqft31 Alpha Rd, Holden, MA 01520Off Market
- $640,2003 bd2 ba2.5k sqft396 Main St, Holden, MA 01520Off Market
Nearby schools
GreatSchools rating
- 8/10Dawson Elementary SchoolGrades: K-5Distance: 1 mi
- 7/10Mountview Middle SchoolGrades: 6-8Distance: 0.6 mi
- 7/10Wachusett Regional High SchoolGrades: 9-12Distance: 2.4 mi
Get a cash offer in 3 minutes
Find out how much your home could sell for in as little as 3 minutes with a no-obligation cash offer.
Estimated market value
$337,800
Get a cash offer in 3 minutes
Find out how much your home could sell for in as little as 3 minutes with a no-obligation cash offer.
Estimated market value
$337,800
- Massachusetts
- Worcester County
- Holden
- 01520
- 11 Alpha Rd
