Skip main navigation
Off market
  • $465,400

    11 Altavista Dr, Dahlonega, GA 30533

    4beds
    3,044sqft
    SingleFamily
    Built in 2000
    0.77 Acres Lot
    $465,400 Zestimate®
    $153/sqft
    $2,787 Estimated rent

    Home value

    $465,400

    $442,000 - $489,000

    $2,787/mo

    Zestimate® history
    Loading
    Loading...

    Owner options

    List your home for rent

    $2,787/mo

    Rent Zestimate®

    Find your next renter with Zillow Rental Manager. Plus, with online applications, you can quickly screen prospective tenants – for free.

    Learn more

    $2,787/mo

    Rent Zestimate®

    Refinance and save

    $2,789/mo

    Est. payment

    Refinancing to a lower rate could help reduce your monthly payments and save thousands over the life of the loan.

    See today's rates

    $2,789/mo

    Est. payment

    Explore your selling options

    Work with a Zillow partner agent

    Leverage their expertise and Zillow's premium Showcase listings to get your home seen by more buyers.

    Get started

    List with your own agent

    Get your home in front of millions of buyers by listing it on Zillow.

    Learn how to do it

    Sell it yourself

    Take full control of how buyers see your home on Zillow by listing For Sale by Owner (FSBO).

    List your home

    What's special

    Hardwood floors throughoutLarge backyardMaster bedroomPropane logsLots of storageTv roomFrench doors

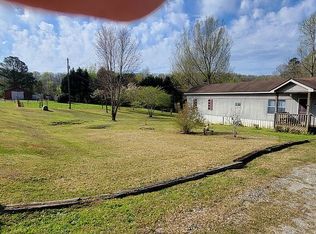
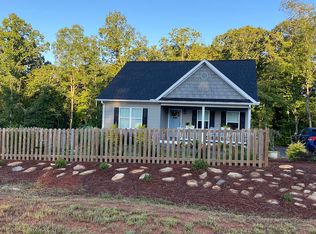
    This home is For Sell By Owner. The address for this home is #11 Alta Vista Drive, Dahlonega, Georgia 30533. This home has 2044 square feet on main living area. It has a .77 Acre Lot. This home is located in the City Limits of Dahlonega with City Water and Sewer. It is located 1.5 miles from the College/Square. There are no HOA’s in this subdivision. This home has a large backyard completely fenced in. This home comes equipped with a fully serviced Generac Home Generator which runs off propane. Generac propane tank is 325 gallons. The back of the home has two decks, one not covered and one covered with outside ceiling fans. This home has outside access to full basement. This home also has two new heat pumps, 1 2&1/2 and one 3 ton for upstairs. Basement has a 2 ton unit (2013) rarely used and serviced. The roof was replaced in 2018 in architectural shingles. The main level in this home has two full baths. Master has a walk in shower and jacuzzi. There is a Loft area above the Master Bedroom accessible from the Master Bedroom that extends over the garage. 2 additional bedrooms on main living area. The kitchen of this home has all new updated stainless steel appliances with lots of storage and a pantry. There is a breakfast seating area past the kitchen that looks out the French Doors to back open deck. This home has hardwood floors throughout except for the bedrooms. Washer/Dryer are on main level. The Living Room/Dinning Room is separated by a beautiful stacked stone fireplace that operates off propane logs, the tank for the fireplace is 130 gallons. Full basement. 1 bedroom, full bath, 1 room with closet but no window, tv room and large room at steps landing. 1/2 of 1/2 is a workshop with an exterior door to side yard. Asking $420.000 Buyer Agents welcome.

    This property is not currently displayed as for sale or rent on Zillow. This may be different from what's on other websites or public sources.

    Facts & features

    Interior

    Bedrooms & bathrooms
    • Bedrooms: 4
    • Bathrooms: 3
    • Full bathrooms: 3
    Heating
    • Other
    Cooling
    • Central
    Features
    • Flooring: Tile, Carpet, Hardwood
    • Basement: Unfinished
    • Has fireplace: Yes
    Interior area
    • Total interior livable area: 3,044 sqft

    Property

    Parking
    • Parking features: Garage - Attached, Off-street
    Features
    • Exterior features: Other
    • Has view: Yes
    • View description: Mountain
    Lot
    • Size: 0.77 Acres
    Details
    • Parcel number: 061067

    Construction

    Type & style
    • Home type: SingleFamily
    Materials
    • Foundation: Masonry
    • Roof: Shake / Shingle
    Condition
    • Year built: 2000

    Community & HOA

    Location
    • Region: Dahlonega

    Financial & listing details

    • Price per square foot: $153/sqft
    • Tax assessed value: $462,216
    • Annual tax amount: $2,087

    Price history

    DateEventPrice
    8/16/2023Sold$412,000-1.9%$135/sqft
    Source: Public Record Report a problem
    6/18/2023Listed for sale$420,000+178.3%$138/sqft
    Source: Owner Report a problem
    9/28/2012Sold$150,900-16.8%$50/sqft
    Source: FMLS GA #5056590 Report a problem
    1/6/2009Sold$181,408+29.6%$60/sqft
    Source: Public Record Report a problem
    3/7/2006Sold$140,000$46/sqft
    Source: Public Record Report a problem

    Public tax history

    YearProperty taxesTax assessment
    2025$2,087 +9.9%$184,886 +6%
    2024$1,898 +141.8%$174,392 +43.8%
    2023$785 +13.6%$121,294 +11%
    2022$691 +52.9%$109,240 +18.9%
    2021$452 +2.7%$91,909 +2.2%
    2020$440 -8.4%$89,944
    2019$481 -83.3%$89,944 +13.5%
    2018$2,871 +1.7%$79,217 +3%
    2017$2,823 +1.4%$76,891 +7.4%
    2016$2,785 $71,623
    2015$2,785 +21.2%$71,623 -1.5%
    2014$2,297 $72,685 -1%
    2013$2,297 $73,405
    2012-- --
    2011-- --
    2010-- --
    2009-- --
    Find assessor info on the county website

    Neighborhood: 30533

    Nearby schools

    GreatSchools rating
    Get a cash offer in 3 minutes
    Find out how much your home could sell for in as little as 3 minutes with a no-obligation cash offer.
    Estimated market value
    $465,400
    Get a cash offer in 3 minutes
    Find out how much your home could sell for in as little as 3 minutes with a no-obligation cash offer.
    Estimated market value
    $465,400