Welcome to this unique, charming 3-story end-unit townhouse in pristine, move-in condition, located in the Scenic Ridge Town Homes community.
The home boasts gleaming hardwood floors, California Closets, custom window coverings, light dimmers in every room, and a home security system. The spacious layout offers excellent flow, particularly on the first floor, where the living areas are generously sized. The dining room features a sliding glass door that leads to a private deck—perfect for relaxing or cooking on the barbecue.
The primary bedroom is a tranquil retreat with an ensuite bathroom for added privacy. On the lower level, you'll find a finished room ideal for an office or den, with another sliding glass door that opens to a small patio & out to the side yard, which has been deeded to the unit. Attic with storage space. Three-zone heating. Attached 1-Car Garage + Driveway.
Scenic Ridge Town Homes offers easy access to the Croton-on-Hudson and Cortlandt train stations, making commuting to NYC a breeze. The community amenities include a commercial-grade playground with safety surfacing, a summer pool, and a small meeting room for private events. With low HOA charges and well-maintained facilities, it's a great place to call home.
Enjoy all the perks of the beautiful Hudson Valley lifestyle, including the Riverwalk in Croton-on-Hudson, Silver Lake for swimming and picnicking, kayaking spots, and the extensive outdoor activities at Croton Point Park, featuring swimming, trails, ball fields, and even camping. Taxes with current STAR Savings (if qualified) are $10,717.82.
Come explore this perfect blend of convenience, comfort, and community!
Sold for $600,000
$600,000
11 Amber Drive, Croton-on-Hudson, NY 10520
3beds
1,727sqft
Townhouse, Residential
Built in 1981
3,958 Square Feet Lot
$650,400 Zestimate®
$347/sqft
$4,544 Estimated rent
Home value
$650,400
$579,000 - $728,000
$4,544/mo
Zestimate® history
Owner options
List your home for rent
$4,544/mo
Rent Zestimate®
Find your next renter with Zillow Rental Manager. Plus, with online applications, you can quickly screen prospective tenants – for free.
$4,544/mo
Rent Zestimate®
Refinance and save
$4,799/mo
Est. payment
Refinancing to a lower rate could help reduce your monthly payments and save thousands over the life of the loan.
$4,799/mo
Est. payment
Explore your selling options
Work with a Zillow partner agent
Leverage their expertise and Zillow's premium Showcase listings to get your home seen by more buyers.
Get startedList with your own agent
Get your home in front of millions of buyers by listing it on Zillow.
Learn how to do itSell it yourself
Take full control of how buyers see your home on Zillow by listing For Sale by Owner (FSBO).
List your homeWhat's special
Zillow last checked:
Listing updated:
Listed by:
Cynthia Lippolis 914-271-3300,
BHHS River Towns Real Estate 914-271-3300
Bought with:
Carly E. Heneghan, 10401315758
Weichert Realtors
Source: OneKey® MLS as distributed by MLS GRID,MLS#: 819996
Facts & features
Interior
Bedrooms & bathrooms
- Bedrooms: 3
- Bathrooms: 3
- Full bathrooms: 2
- 1/2 bathrooms: 1
Other
- Description: Coat Closet (California Closet), Eat-in-Kitchen, Dining Room, Living Room with SGD to Deck, Half Bath.
- Level: First
Other
- Description: Primary Bedroom with Full Bathroom ensuite, 2 Bedrooms, Full Hall Bathroom, Linen Closet. All closets in this level are California Closets. Access to Attic with storage.
- Level: Second
Other
- Description: Finished Room/Den/or Office with SGD to patio & side yard, Utility & Laundry Room, Storage, Access to Garage & Driveway..
- Level: Lower
Heating
- Baseboard
Cooling
- Wall/Window Unit(s)
Appliances
- Included: Dishwasher, Dryer, Gas Oven, Microwave, Oven, Refrigerator, Stainless Steel Appliance(s), Tankless Water Heater, Washer, Gas Water Heater
- Laundry: In Basement, Inside, Laundry Room
Features
- Ceiling Fan(s), Eat-in Kitchen, Granite Counters, Primary Bathroom, Recessed Lighting
- Flooring: Ceramic Tile, Hardwood, Laminate
- Basement: Finished,Full
- Attic: Pull Stairs,Storage
- Has fireplace: No
Interior area
- Total structure area: 1,727
- Total interior livable area: 1,727 sqft
Property
Parking
- Total spaces: 2
- Parking features: Attached, Driveway, Garage, Garage Door Opener
- Garage spaces: 1
- Has uncovered spaces: Yes
Features
- Levels: Tri-Level
- Patio & porch: Deck, Patio
- Has private pool: Yes
- Pool features: Community
Lot
- Size: 3,958 Square Feet
- Features: Corner Lot, Near Golf Course, Near Public Transit, Near Shops
Details
- Parcel number: 22030670100000300000021
- Special conditions: None
Construction
Type & style
- Home type: Townhouse
- Architectural style: Other
- Property subtype: Townhouse, Residential
- Attached to another structure: Yes
Condition
- Actual
- Year built: 1981
Utilities & green energy
- Sewer: Other
- Water: Public
- Utilities for property: Cable Available, Electricity Connected, Natural Gas Connected, Sewer Connected, Trash Collection Public, Water Connected
Community & HOA
Community
- Features: Playground, Pool, Sidewalks
- Security: Security System, Smoke Detector(s)
- Subdivision: Scenic Ridge Town Homes
HOA
- Has HOA: Yes
- Amenities included: Playground, Pool
- Services included: Common Area Maintenance
- HOA fee: $825 quarterly
Location
- Region: Croton On Hudson
Financial & listing details
- Price per square foot: $347/sqft
- Tax assessed value: $4,975
- Annual tax amount: $12,092
- Date on market: 2/22/2025
- Cumulative days on market: 4 days
- Listing agreement: Exclusive Right To Sell
- Inclusions: Refrigerator, dishwasher, microwave, washer/dryer, ceiling fans, Wall A/C units, alarm system, B/I shelves, kitchen TV bracket, garage door opener, gas grill, shades/blinds.
- Electric utility on property: Yes
Price history
| Date | Event | Price |
|---|---|---|
| 5/1/2025 | Sold | $600,000+12.1%$347/sqft |
Source:  OneKey® MLS as distributed by MLS GRID #819996 Report a problem OneKey® MLS as distributed by MLS GRID #819996 Report a problem | ||
| 3/17/2025 | Pending sale | $535,000$310/sqft |
Source: OneKey® MLS as distributed by MLS GRID #819996 Report a problem | ||
| 2/26/2025 | Listing removed | $535,000$310/sqft |
Source: BHHS broker feed #819996 Report a problem | ||
| 2/22/2025 | Listed for sale | $535,000+52.9%$310/sqft |
Source: OneKey® MLS as distributed by MLS GRID #819996 Report a problem | ||
| 6/20/2019 | Sold | $350,000$203/sqft |
Source: Public Record Report a problem | ||
Public tax history
| Year | Property taxes | Tax assessment |
|---|---|---|
| 2025 | -- | $4,975 |
| 2024 | -- | $4,975 |
| 2023 | -- | $4,975 |
| 2022 | -- | $4,975 |
| 2021 | -- | $4,975 |
| 2020 | -- | $4,975 |
| 2019 | -- | $4,975 |
| 2018 | -- | $4,975 |
| 2017 | -- | $4,975 |
| 2016 | -- | $4,975 |
| 2015 | -- | $4,975 |
| 2014 | -- | $4,975 |
| 2013 | -- | $4,975 |
| 2012 | -- | $4,975 |
| 2011 | -- | $4,975 |
| 2010 | -- | $4,975 |
| 2009 | -- | $4,975 |
| 2008 | -- | $4,975 |
| 2007 | -- | $4,975 |
| 2006 | -- | $4,975 |
| 2004 | -- | $4,975 |
| 2003 | -- | $4,975 |
| 2002 | -- | $4,975 |
| 2001 | -- | $4,975 |
| 2000 | -- | $4,975 |
| 1999 | -- | $4,975 |
Find assessor info on the county website
Neighborhood: 10520
Nearby homes
- $546,2003 bd2 ba1.4k sqft13 Amber Dr, Croton On Hudson, NY 10520Off Market
- $629,8003 bd3 ba1.8k sqft15 Amber Dr, Croton On Hudson, NY 10520Off Market
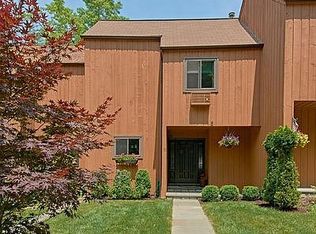
- $545,6003 bd2 ba1.4k sqft17 Amber Dr, Croton On Hudson, NY 10520Off Market
- $545,7003 bd2 ba1.4k sqft19 Amber Dr, Croton On Hudson, NY 10520Off Market
- $545,2003 bd2 ba1.5k sqft8 Amber Dr, Croton On Hudson, NY 10520Off Market
- $650,0003 bd3 ba1.4k sqft10 Amber Dr, Croton On Hudson, NY 10520Sold
- $671,1003 bd3 ba1.8k sqft12 Amber Dr, Croton On Hudson, NY 10520Off Market
- $553,4003 bd2 ba1.5k sqft6 Amber Dr, Croton On Hudson, NY 10520Off Market
Nearby schools
GreatSchools rating
- 6/10Frank G Lindsey Elementary SchoolGrades: 3-5Distance: 2.5 mi
- 6/10Blue Mountain Middle SchoolGrades: 6-8Distance: 2.7 mi
- 8/10Hendrick Hudson High SchoolGrades: 9-12Distance: 2.5 mi
Schools provided by the listing agent
- Elementary: Hendrick Hudson
- Middle: Hendrick Hudson
- High: Hendrick Hudson High School
Source: OneKey® MLS as distributed by MLS GRID. This data may not be complete. We recommend contacting the local school district to confirm school assignments for this home.
Get a cash offer in 3 minutes
Find out how much your home could sell for in as little as 3 minutes with a no-obligation cash offer.
Estimated market value
$650,400
Get a cash offer in 3 minutes
Find out how much your home could sell for in as little as 3 minutes with a no-obligation cash offer.
Estimated market value
$650,400
- New York
- Westchester County
- Croton-on-Hudson
- 10520
- 11 Amber Drive
Nearby cities
Nearby neighborhoods
Nearby zip codes
Other Croton-on-Hudson Topics
- Apartments for Rent in 10520
- Houses for Sale in 10520
- Houses for Rent in 10520
- 10520 Real Estate
- Croton-on-Hudson Condos
- Houses for Sale in Croton-on-Hudson
- Newest Listings in Croton-on-Hudson
- Croton-on-Hudson Home Values
- Croton-on-Hudson Real Estate Agents
- Croton-on-Hudson Refinance
- Croton-on-Hudson Mortgage Rates
