Welcome to Gardens of Hollywood Park, where luxury living meets unparalleled convenience! This exquisite 2811 square foot, 3-bedroom, 2.5-bathroom garden home is a masterpiece of modern design and meticulous craftsmanship. As you step inside, you'll be greeted by the grandeur of tall ceilings and an inviting open floor plan that seamlessly connects the living spaces, creating an atmosphere of spaciousness and comfort. The heart of the home lies in the chef-inspired island kitchen, adorned with sleek countertops and ample cabinetry, providing the perfect setting for culinary creations and entertaining alike. With two living areas and two dining areas, there's plenty of room for gatherings large and small, while the separate office offers a quiet retreat for work or study, complete with plantation shutters for added privacy and elegance. Step outside and discover your own private oasis amidst the beautifully manicured landscape, where a covered patio and private patio offer serene spaces for outdoor relaxation and al fresco dining. Beyond the confines of your home, the Gardens of Hollywood Park neighborhood beckons with a wealth of amenities, including the renowned Sonterra golf course and the impressive $5 million Voight Park. Here, residents can enjoy everything from tennis courts and pools to sand volleyball and covered pavilions, providing endless opportunities for recreation and enjoyment. Plus, with award-winning N.E.I.S.D. schools nearby, this home offers not just luxury living, but also the peace of mind that comes with knowing your family is in a top-notch educational environment. Don't miss your chance to experience the epitome of garden home living - schedule your tour of Gardens of Hollywood Park today!
Sold
Price Unknown
11 AMBER FOREST, Hollywood Park, TX 78232
3beds
2,828sqft
Single Family Residence
Built in 2002
7,927 Square Feet Lot
$529,200 Zestimate®
$--/sqft
$2,680 Estimated rent
Home value
$529,200
$503,000 - $561,000
$2,680/mo
Zestimate® history
Owner options
List your home for rent
$2,680/mo
Rent Zestimate®
Find your next renter with Zillow Rental Manager. Plus, with online applications, you can quickly screen prospective tenants – for free.
$2,680/mo
Rent Zestimate®
Refinance and save
$300/mo
Est. payment
Refinancing to a lower rate could help reduce your monthly payments and save thousands over the life of the loan.
$300/mo
Est. payment
Explore your selling options
Work with a Zillow partner agent
Leverage their expertise and Zillow's premium Showcase listings to get your home seen by more buyers.
Get startedList with your own agent
Get your home in front of millions of buyers by listing it on Zillow.
Learn how to do itSell it yourself
Take full control of how buyers see your home on Zillow by listing For Sale by Owner (FSBO).
List your homeWhat's special
Zillow last checked:
Listing updated:
Listed by:
Shana Kounse TREC #635872 (210) 373-3011,
Keller Williams Heritage
Source: LERA MLS,MLS#: 1769798
Facts & features
Interior
Bedrooms & bathrooms
- Bedrooms: 3
- Bathrooms: 3
- Full bathrooms: 2
- 1/2 bathrooms: 1
Primary bedroom
- Features: Outside Access, Walk-In Closet(s), Ceiling Fan(s), Full Bath
- Area: 180
- Dimensions: 15 x 12
Bedroom 2
- Area: 144
- Dimensions: 12 x 12
Bedroom 3
- Area: 144
- Dimensions: 12 x 12
Primary bathroom
- Features: Tub/Shower Separate, Double Vanity, Soaking Tub
- Area: 100
- Dimensions: 10 x 10
Dining room
- Area: 90
- Dimensions: 10 x 9
Family room
- Area: 144
- Dimensions: 12 x 12
Kitchen
- Area: 225
- Dimensions: 15 x 15
Living room
- Area: 225
- Dimensions: 15 x 15
Office
- Area: 132
- Dimensions: 11 x 12
Heating
- Central, Natural Gas
Cooling
- Ceiling Fan(s), Central Air
Appliances
- Included: Cooktop, Built-In Oven, Self Cleaning Oven, Microwave, Gas Cooktop, Disposal, Dishwasher, Plumbed For Ice Maker, Water Softener Owned, Gas Water Heater
- Laundry: Washer Hookup, Dryer Connection
Features
- Separate Dining Room, Eat-in Kitchen, Two Eating Areas, Kitchen Island, Breakfast Bar, Pantry, Study/Library, Utility Room Inside, Secondary Bedroom Down, 1st Floor Lvl/No Steps, High Ceilings, Open Floorplan, All Bedrooms Downstairs, Master Downstairs, Ceiling Fan(s), Programmable Thermostat
- Flooring: Ceramic Tile, Wood
- Windows: Double Pane Windows, Window Coverings
- Has basement: No
- Number of fireplaces: 1
- Fireplace features: Living Room
Interior area
- Total interior livable area: 2,828 sqft
Property
Parking
- Total spaces: 2
- Parking features: Two Car Garage, Attached, Garage Door Opener
- Attached garage spaces: 2
Accessibility
- Accessibility features: Accessible Hallway(s), Hallways 42" Wide, Low Pile Carpet, No Stairs, First Floor Bath, Full Bath/Bed on 1st Flr, First Floor Bedroom
Features
- Levels: One
- Stories: 1
- Patio & porch: Covered
- Exterior features: Sprinkler System, Rain Gutters
- Pool features: None, Community
- Fencing: Privacy
Lot
- Size: 7,927 Square Feet
- Features: Curbs, Sidewalks, Fire Hydrant w/in 500'
- Residential vegetation: Mature Trees
Details
- Additional structures: Shed(s)
- Parcel number: 049714010100
Construction
Type & style
- Home type: SingleFamily
- Property subtype: Single Family Residence
Materials
- Brick, 4 Sides Masonry
- Foundation: Slab
- Roof: Composition,Heavy Composition
Condition
- Pre-Owned
- New construction: No
- Year built: 2002
Utilities & green energy
- Water: Water System
Community & HOA
Community
- Features: Clubhouse, Playground, Jogging Trails, Bike Trails, BBQ/Grill, Basketball Court, Volleyball Court
- Security: Smoke Detector(s), Security System Owned, Controlled Access
- Subdivision: Hollywood Park
HOA
- Has HOA: Yes
- HOA fee: $300 quarterly
- HOA name: GARDENS OF HOLLYWOOD PARK
Location
- Region: Hollywood Park
Financial & listing details
- Tax assessed value: $519,570
- Annual tax amount: $12,391
- Date on market: 9/11/2025
- Cumulative days on market: 61 days
- Listing terms: Conventional,FHA,VA Loan,Cash
- Road surface type: Paved
Price history
| Date | Event | Price |
|---|---|---|
| 7/18/2024 | Sold | -- |
Source:  LERA MLS #1769798 Report a problem LERA MLS #1769798 Report a problem | ||
| 6/25/2024 | Pending sale | $499,999$177/sqft |
Source: LERA MLS #1769798 Report a problem | ||
| 6/18/2024 | Contingent | $499,999$177/sqft |
Source: LERA MLS #1769798 Report a problem | ||
| 5/8/2024 | Price change | $499,999-4.8%$177/sqft |
Source: LERA MLS #1769798 Report a problem | ||
| 4/25/2024 | Listed for sale | $525,000+40%$186/sqft |
Source: LERA MLS #1769798 Report a problem | ||
| 4/26/2018 | Sold | -- |
Source: LERA MLS #1305010 Report a problem | ||
| 4/19/2018 | Pending sale | $374,900$133/sqft |
Source: JP and Associates, REALTORS #1305010 Report a problem | ||
| 4/15/2018 | Listed for sale | $374,900+9.5%$133/sqft |
Source: JP and Associates, REALTORS #1305010 Report a problem | ||
| 3/11/2016 | Sold | -- |
Source: LERA MLS #44006_1136809 Report a problem | ||
| 2/5/2016 | Pending sale | $342,500$121/sqft |
Source: ERA Colonial Real Estate #1136809 Report a problem | ||
| 11/10/2015 | Price change | $342,500-1.4%$121/sqft |
Source: ERA Colonial Real Estate #1136809 Report a problem | ||
| 10/24/2015 | Price change | $347,500-2.1%$123/sqft |
Source: ERA Colonial Real Estate #1136809 Report a problem | ||
| 10/10/2015 | Price change | $355,000-1.4%$126/sqft |
Source: ERA Colonial Real Estate #1136809 Report a problem | ||
| 9/5/2015 | Listed for sale | $360,000+7.1%$127/sqft |
Source: ERA Colonial Real Estate #1136809 Report a problem | ||
| 1/7/2011 | Listing removed | $336,000$119/sqft |
Source: Kuper Sothebys International Realty #846350 Report a problem | ||
| 12/15/2010 | Price change | $336,000-2.3%$119/sqft |
Source: Kuper Sothebys International Realty #846350 Report a problem | ||
| 7/24/2010 | Price change | $344,0000%$122/sqft |
Source: Kuper Sotheby's Int'l Realty #846350 Report a problem | ||
| 7/8/2010 | Listed for sale | $344,123$122/sqft |
Source: Kuper Sotheby's Int'l Realty #846350 Report a problem | ||
Public tax history
| Year | Property taxes | Tax assessment |
|---|---|---|
| 2025 | $11,451 +135.2% | $519,570 |
| 2024 | $4,869 +0.6% | $519,570 +7.6% |
| 2023 | $4,842 -24.5% | $482,693 +10% |
| 2022 | $6,413 +7% | $438,812 +10% |
| 2021 | $5,992 | $398,920 +8.9% |
| 2020 | $5,992 +0.1% | $366,460 +2.6% |
| 2019 | $5,988 | $357,290 +4.8% |
| 2018 | $5,988 -3.2% | $340,900 -1.7% |
| 2017 | $6,188 +0.6% | $346,750 +1.7% |
| 2016 | $6,149 -21.4% | $340,870 +2.3% |
| 2015 | $7,824 | $333,060 +9.4% |
| 2014 | $7,824 | $304,370 +2.9% |
| 2013 | -- | $295,720 -0.9% |
| 2012 | -- | $298,380 -1% |
| 2011 | -- | $301,340 -1.7% |
| 2010 | -- | $306,680 +1.6% |
| 2009 | -- | $301,890 +0% |
| 2008 | -- | $301,770 -6.3% |
| 2007 | -- | $322,030 +6.9% |
| 2006 | -- | $301,110 +12.1% |
| 2005 | -- | $268,500 |
| 2004 | -- | -- |
| 2003 | -- | -- |
Find assessor info on the county website
Neighborhood: 78232
Nearby homes
- $459,8003 bd3 ba2.5k sqft15 Amber Frst, Hollywood Park, TX 78232Off Market
- $569,3003 bd3 ba2.8k sqft7 Amber Frst, Hollywood Park, TX 78232Off Market
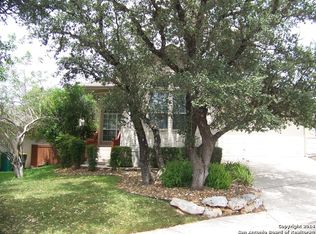
- $406,5002 bd2 ba2k sqft19 Amber Frst, Hollywood Park, TX 78232Off Market
- $421,2003 bd2 ba1.8k sqft34 Great Wood, Hollywood Park, TX 78232Off Market
- $100-- bd-- ba-- sqftAmber Frst, Hollywood Park, TX 78232Off Market
- $512,3003 bd3 ba2.8k sqft23 Amber Frst, Hollywood Park, TX 78232Off Market
- $470,7002 bd2 ba2k sqft210 Donella Dr, Hollywood Park, TX 78232Off Market
- $--3 bd3 ba2.8k sqft10 Amber Frst, Hollywood Park, TX 78232Sold
Nearby schools
GreatSchools rating
- 9/10Hidden Forest Elementary SchoolGrades: PK-5Distance: 1.9 mi
- 7/10Bradley Middle SchoolGrades: 6-8Distance: 1.6 mi
- 5/10Churchill High SchoolGrades: 9-12Distance: 4.1 mi
Schools provided by the listing agent
- Elementary: Hidden Forest
- Middle: Bradley
- High: Churchill
- District: North East I.S.D.
Source: LERA MLS. This data may not be complete. We recommend contacting the local school district to confirm school assignments for this home.
Get a cash offer in 3 minutes
Find out how much your home could sell for in as little as 3 minutes with a no-obligation cash offer.
Estimated market value
$529,200
Get a cash offer in 3 minutes
Find out how much your home could sell for in as little as 3 minutes with a no-obligation cash offer.
Estimated market value
$529,200
- Texas
- Bexar County
- Hollywood Park
- 78232
- 11 AMBER FOREST
Nearby cities
Nearby zip codes
Other Hollywood Park Topics
