Skip main navigation
Sold for $510,000
  • $510,000

    11 Ambiance Ct, Gaithersburg, MD 20878

    3beds
    2,040sqft
    Townhouse
    Built in 1985
    1,400 Square Feet Lot
    $544,000 Zestimate®
    $250/sqft
    $3,191 Estimated rent

    Home value

    $544,000

    $517,000 - $571,000

    $3,191/mo

    Zestimate® history
    Loading
    Loading...

    Owner options

    List your home for rent

    $3,191/mo

    Rent Zestimate®

    Find your next renter with Zillow Rental Manager. Plus, with online applications, you can quickly screen prospective tenants – for free.

    Learn more

    $3,191/mo

    Rent Zestimate®

    Refinance and save

    $3,182/mo

    Est. payment

    Refinancing to a lower rate could help reduce your monthly payments and save thousands over the life of the loan.

    See today's rates

    $3,182/mo

    Est. payment

    Explore your selling options

    Work with a Zillow partner agent

    Leverage their expertise and Zillow's premium Showcase listings to get your home seen by more buyers.

    Get started

    List with your own agent

    Get your home in front of millions of buyers by listing it on Zillow.

    Learn how to do it

    Sell it yourself

    Take full control of how buyers see your home on Zillow by listing For Sale by Owner (FSBO).

    List your home

    What's special

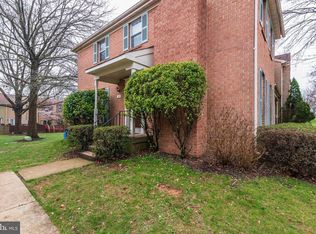
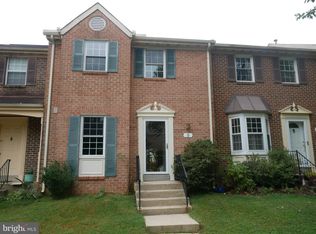
    Welcome to this charming 3-bedroom, 3.5-bath townhome in desirable North Potomac! Ideally located just minutes from the Kentlands and Quince Orchard High School, this home offers both convenience and style. Step onto the brand new Trex deck, perfect for outdoor living and entertaining. The basement is freshly updated with new carpet (2024) and paint (2024), providing a cozy retreat. Additionally, the upstairs hallway and two bedrooms have been freshly painted (2024), enhancing the home's modern appeal. This townhome combines comfort, location, and modern updates—schedule your visit today and make it yours! HOME SOLD IN AS-IS CONDITION. OFFER DEADLINE 6PM MONDAY 7/1

    Zillow last checked:

    Listing updated:

    Listed by:

    Thomas Santucci 240-678-9205,

    Long & Foster Real Estate, Inc.,

    Listing Team: The Scott Team.

    Bought with:

    Yiwei Chang, IBF40000086

    Fortune Washington Realty Group LLC

    Source: Bright MLS,MLS#: MDMC2135572MLS Logo

    Facts & features

    Interior

    Bedrooms & bathrooms
    • Bedrooms: 3
    • Bathrooms: 4
    • Full bathrooms: 3
    • 1/2 bathrooms: 1
    • Main level bathrooms: 1
    Basement
    • Area: 680
    Heating
    • Forced Air, Natural Gas
    Cooling
    • Central Air, Electric
    Appliances
    • Included: Dishwasher, Disposal, Dryer, Exhaust Fan, Humidifier, Oven/Range - Electric, Oven/Range - Gas, Range Hood, Refrigerator, Cooktop, Washer, Gas Water Heater
    Features
    • Kitchen - Table Space, Dining Area, Primary Bath(s), Chair Railings, Floor Plan - Traditional, Cathedral Ceiling(s)
    • Doors: French Doors, Storm Door(s)
    • Windows: Bay/Bow
    • Basement: Connecting Stairway,Full,Finished,Heated
    • Number of fireplaces: 1
    Interior area
    • Total structure area: 2,040
    • Total interior livable area: 2,040 sqft
    • Finished area above ground: 1,360
    • Finished area below ground: 680

    Property

    Parking
    • Parking features: Assigned, Parking Lot
    • Details: Assigned Parking, Assigned Space #: 106, 107
    Accessibility
    • Accessibility features: None
    Features
    • Levels: Three
    • Stories: 3
    • Patio & porch: Deck, Porch
    • Pool features: None
    Lot
    • Size: 1,400 Square Feet
    Details
    • Additional structures: Above Grade, Below Grade
    • Parcel number: 160602299507
    • Zoning: PD3
    • Special conditions: Standard

    Construction

    Type & style
    • Home type: Townhouse
    • Architectural style: Colonial
    • Property subtype: Townhouse
    Materials
    • Combination, Brick, Brick Front
    • Foundation: Block
    Condition
    • New construction: No
    • Year built: 1985

    Utilities & green energy

    • Sewer: Public Sewer
    • Water: Public

    Community & HOA

    Community
    • Subdivision: Owens Glen
    HOA
    • Has HOA: Yes
    • HOA fee: $64 monthly
    Location
    • Region: Gaithersburg

    Financial & listing details

    • Price per square foot: $250/sqft
    • Tax assessed value: $414,400
    • Annual tax amount: $4,847
    • Date on market: 6/12/2024
    • Listing agreement: Exclusive Right To Sell
    • Ownership: Fee Simple

    Price history

    DateEventPrice
    7/25/2024Sold$510,000+2%$250/sqft
    Source: Bright MLS #MDMC2135572 Report a problem
    7/2/2024Contingent$499,900$245/sqft
    Source: Bright MLS #MDMC2135572 Report a problem
    6/26/2024Price change$499,900-4.8%$245/sqft
    Source: Bright MLS #MDMC2135572 Report a problem
    6/12/2024Listed for sale$524,900+50%$257/sqft
    Source: Bright MLS #MDMC2135572 Report a problem
    4/22/2010Sold$350,000+0%$172/sqft
    Source: Public Record Report a problem
    3/6/2010Listed for sale$349,900+110.8%$172/sqft
    Source: BIRDVIEW Technologies. Inc. #MC7268265 Report a problem
    8/10/2000Sold$166,000+10.7%$81/sqft
    Source: Public Record Report a problem
    6/27/1996Sold$149,900$73/sqft
    Source: Public Record Report a problem

    Public tax history

    YearProperty taxesTax assessment
    2025$5,593 +17.2%$447,967 +8.1%
    2024$4,771 +5.7%$414,400 +5.8%
    2023$4,512 +10.9%$391,567 +6.2%
    2022$4,069 +6.7%$368,733 +6.6%
    2021$3,814 +0.2%$345,900 +0.3%
    2020$3,804 +0.7%$344,833 +0.6%
    2019$3,779 -0.2%$342,700
    2018$3,786 -0.6%$342,700 +2.8%
    2017$3,810 +36.3%$333,333 +2.9%
    2016$2,796 $323,967 +3%
    2015$2,796 $314,600 +1.2%
    2014$2,796 $310,900 +1.2%
    2013-- $307,200 +1.2%
    2012-- $303,500
    2011-- $303,500
    2010-- $303,500 -20.7%
    2009-- $382,770 +10.1%
    2008-- $347,540 +11.3%
    2007-- $312,310 +12.7%
    2006-- $277,080 +17.1%
    2005-- $236,596 +20.6%
    2004-- $196,113 +26%
    2003-- $155,630
    2002-- $155,630
    2001-- $155,630
    Find assessor info on the county website

    Neighborhood: 20878

    Nearby schools

    GreatSchools rating
    Schools provided by the listing agent
    • Elementary: Rachel Carson
    • Middle: Lakelands Park
    • High: Quince Orchard
    • District: Montgomery County Public Schools

    Source: Bright MLS. This data may not be complete. We recommend contacting the local school district to confirm school assignments for this home.

    Get a cash offer in 3 minutes
    Find out how much your home could sell for in as little as 3 minutes with a no-obligation cash offer.
    Estimated market value
    $544,000
    Get a cash offer in 3 minutes
    Find out how much your home could sell for in as little as 3 minutes with a no-obligation cash offer.
    Estimated market value
    $544,000